342 Kenway Loop
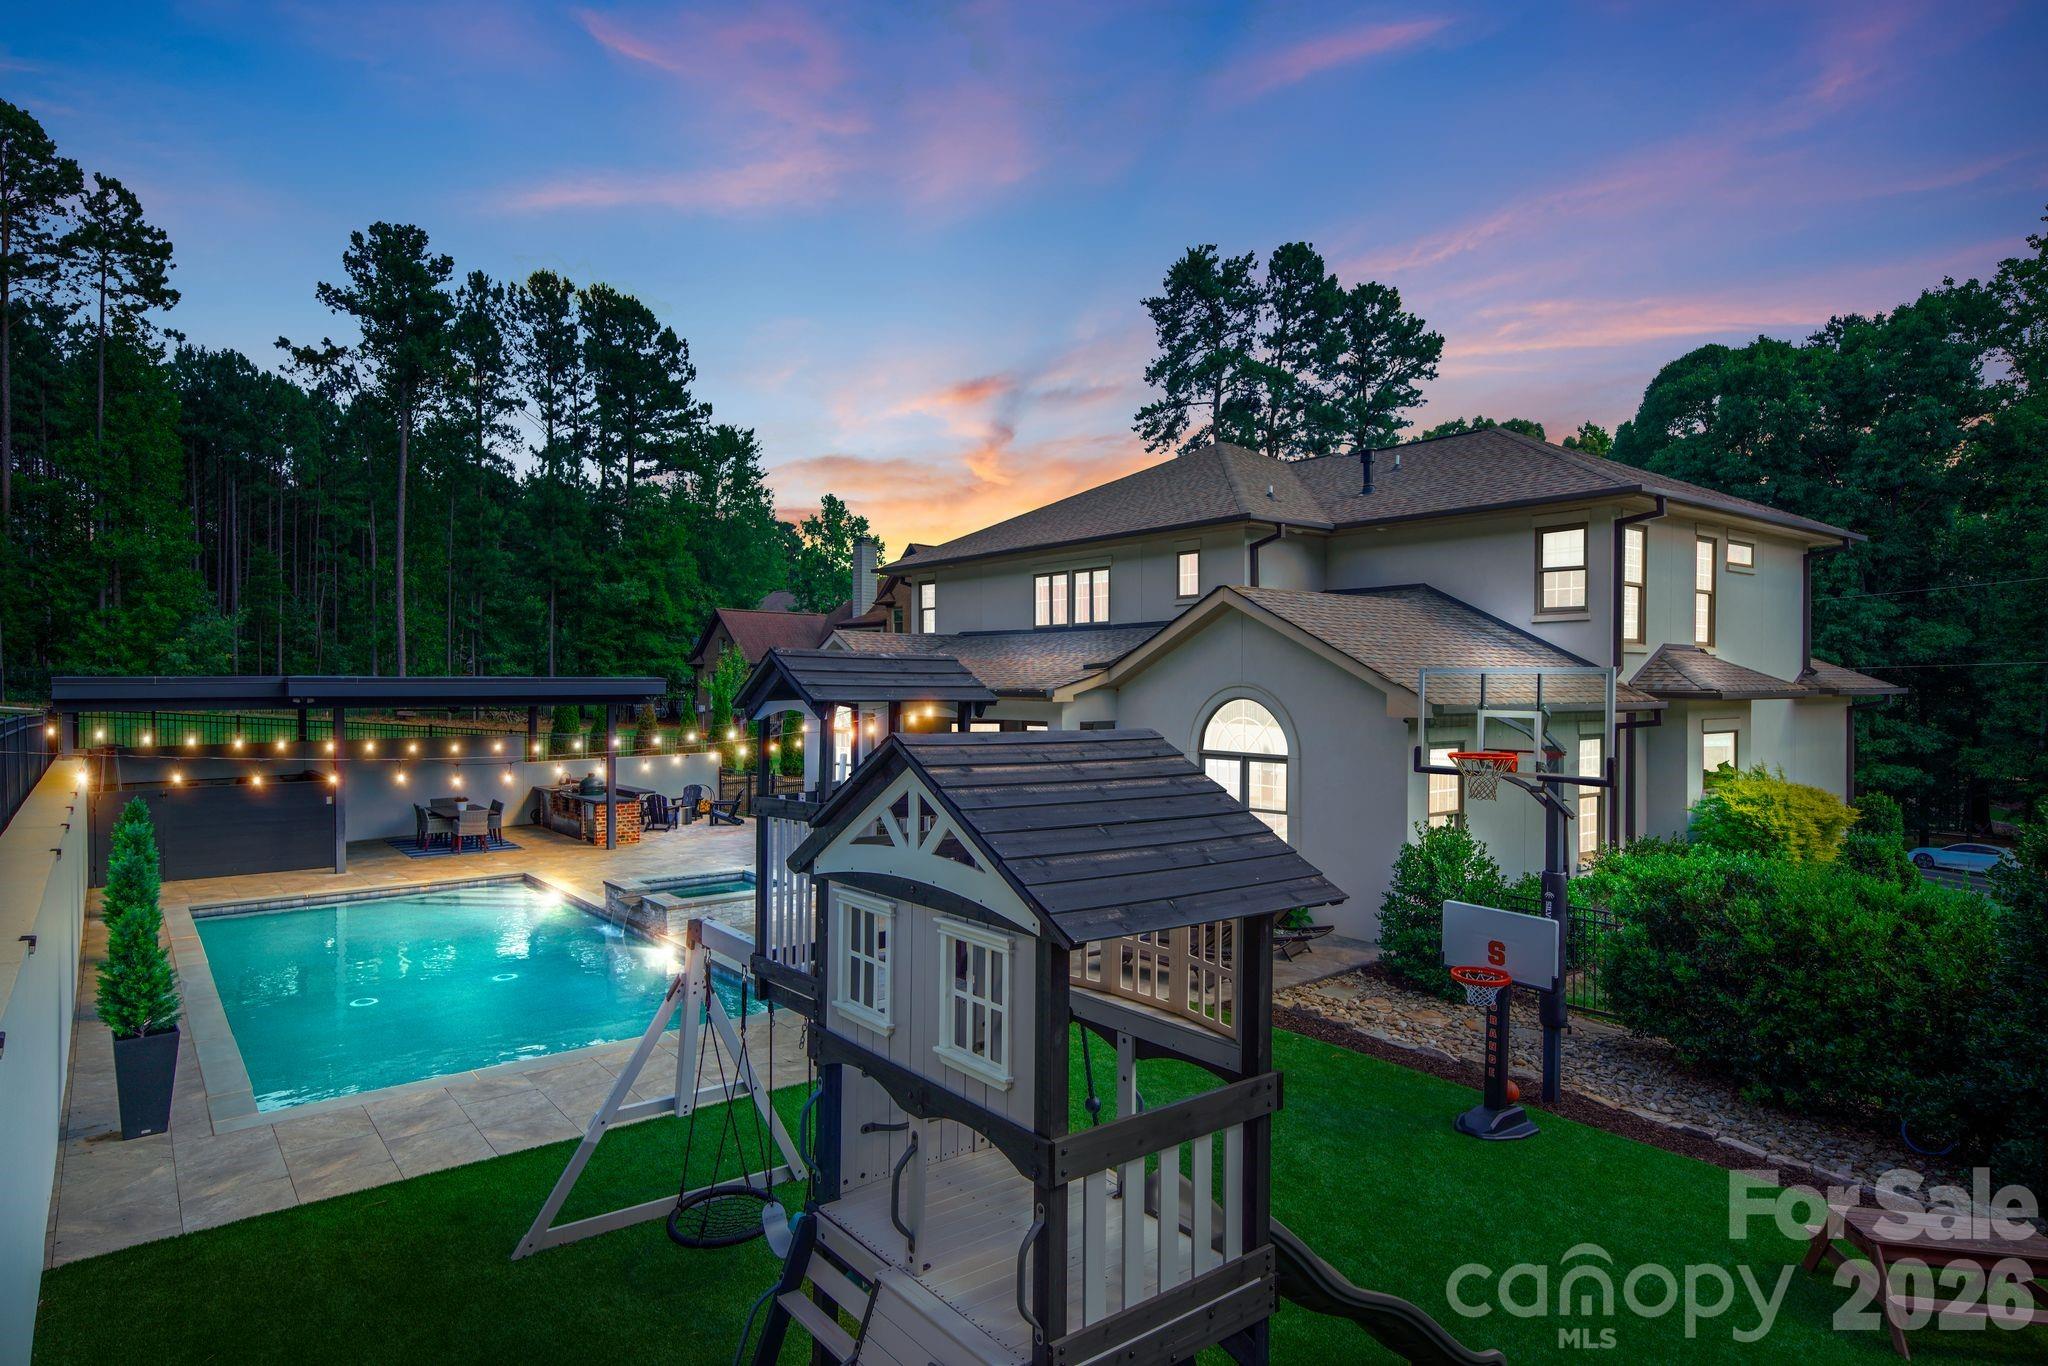
Two-story home with a lit pool, basketball hoop, and children’s playset at dusk
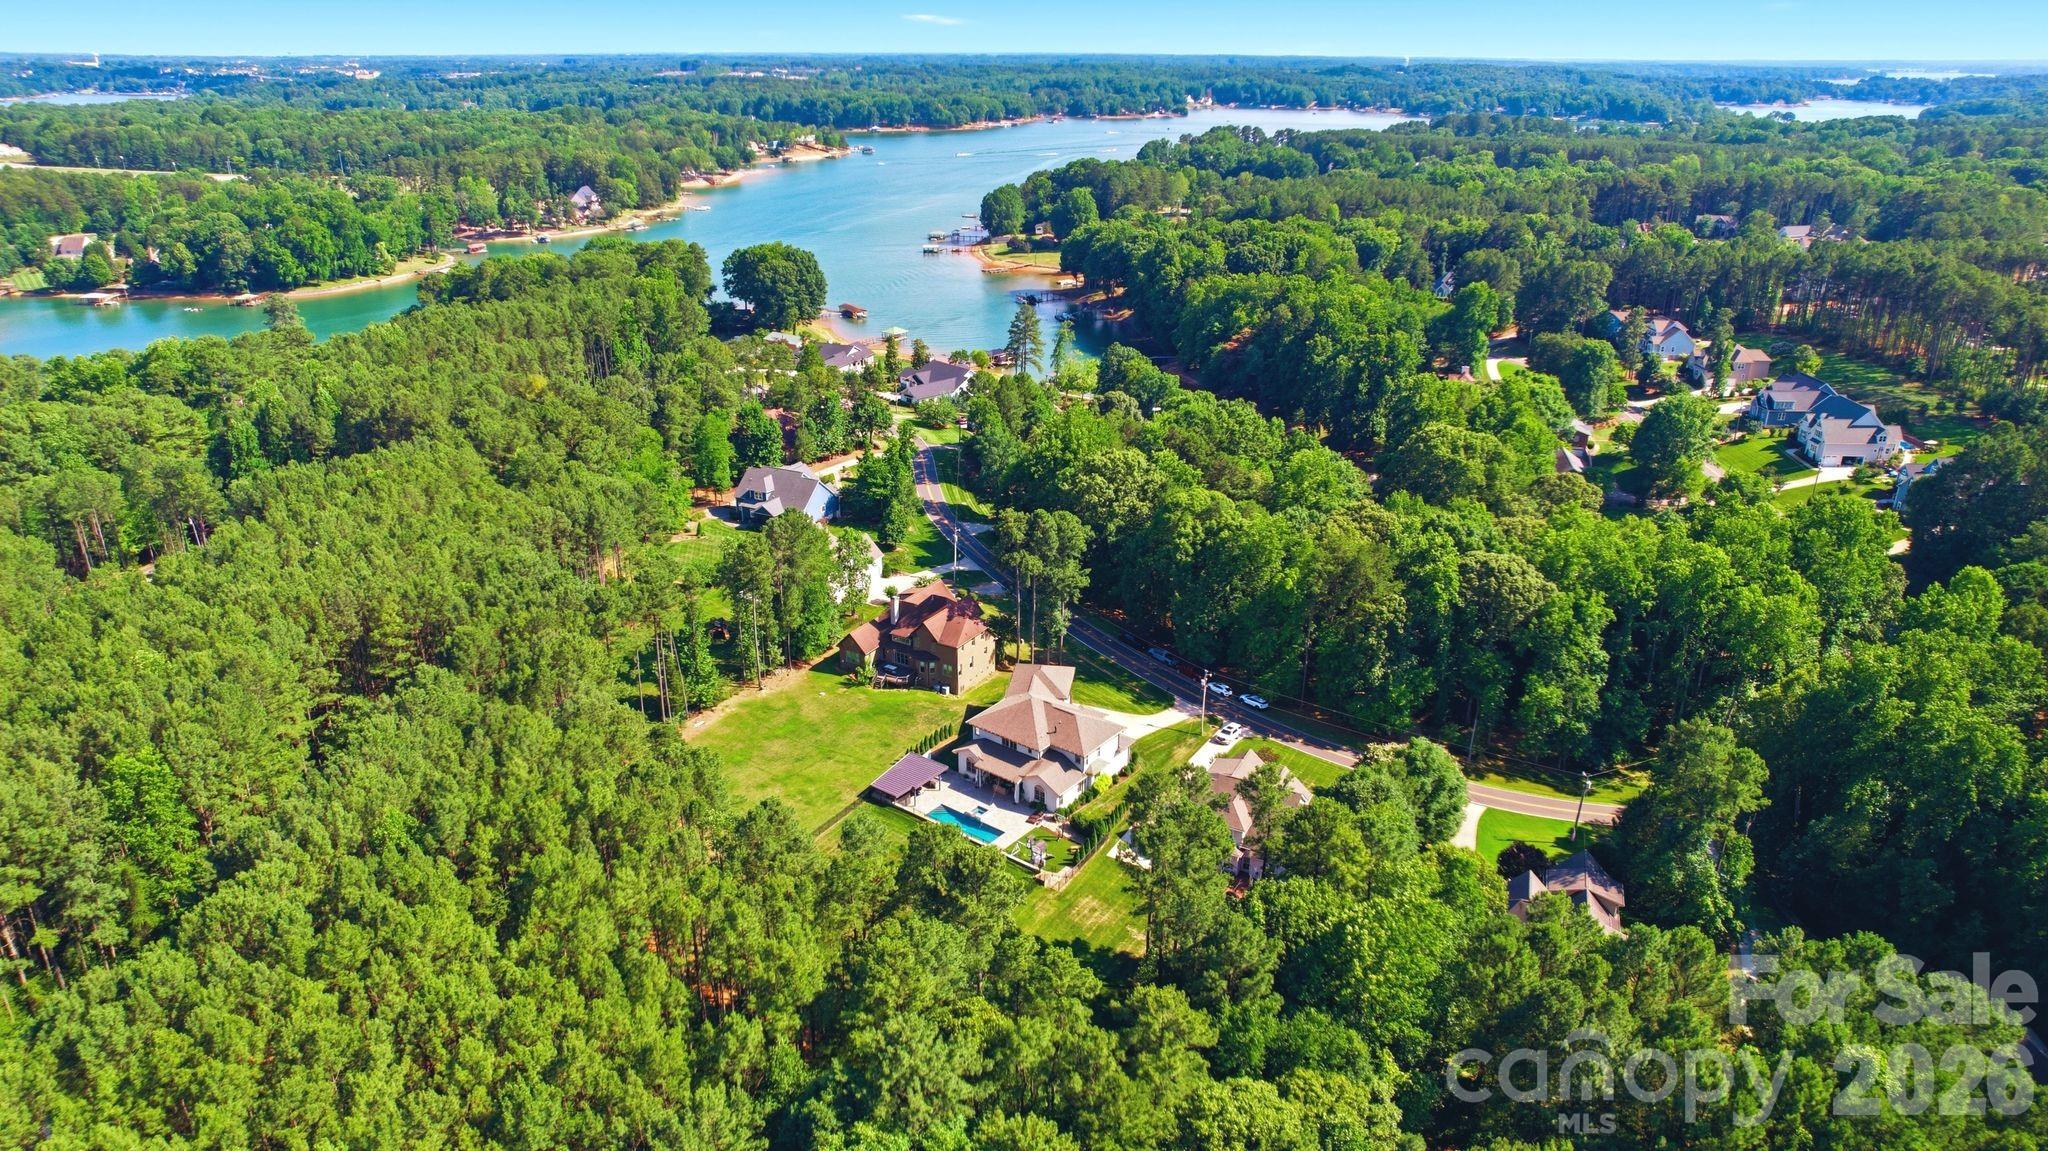
Aerial view of a wooded lake community with waterfront homes and a backyard pool.
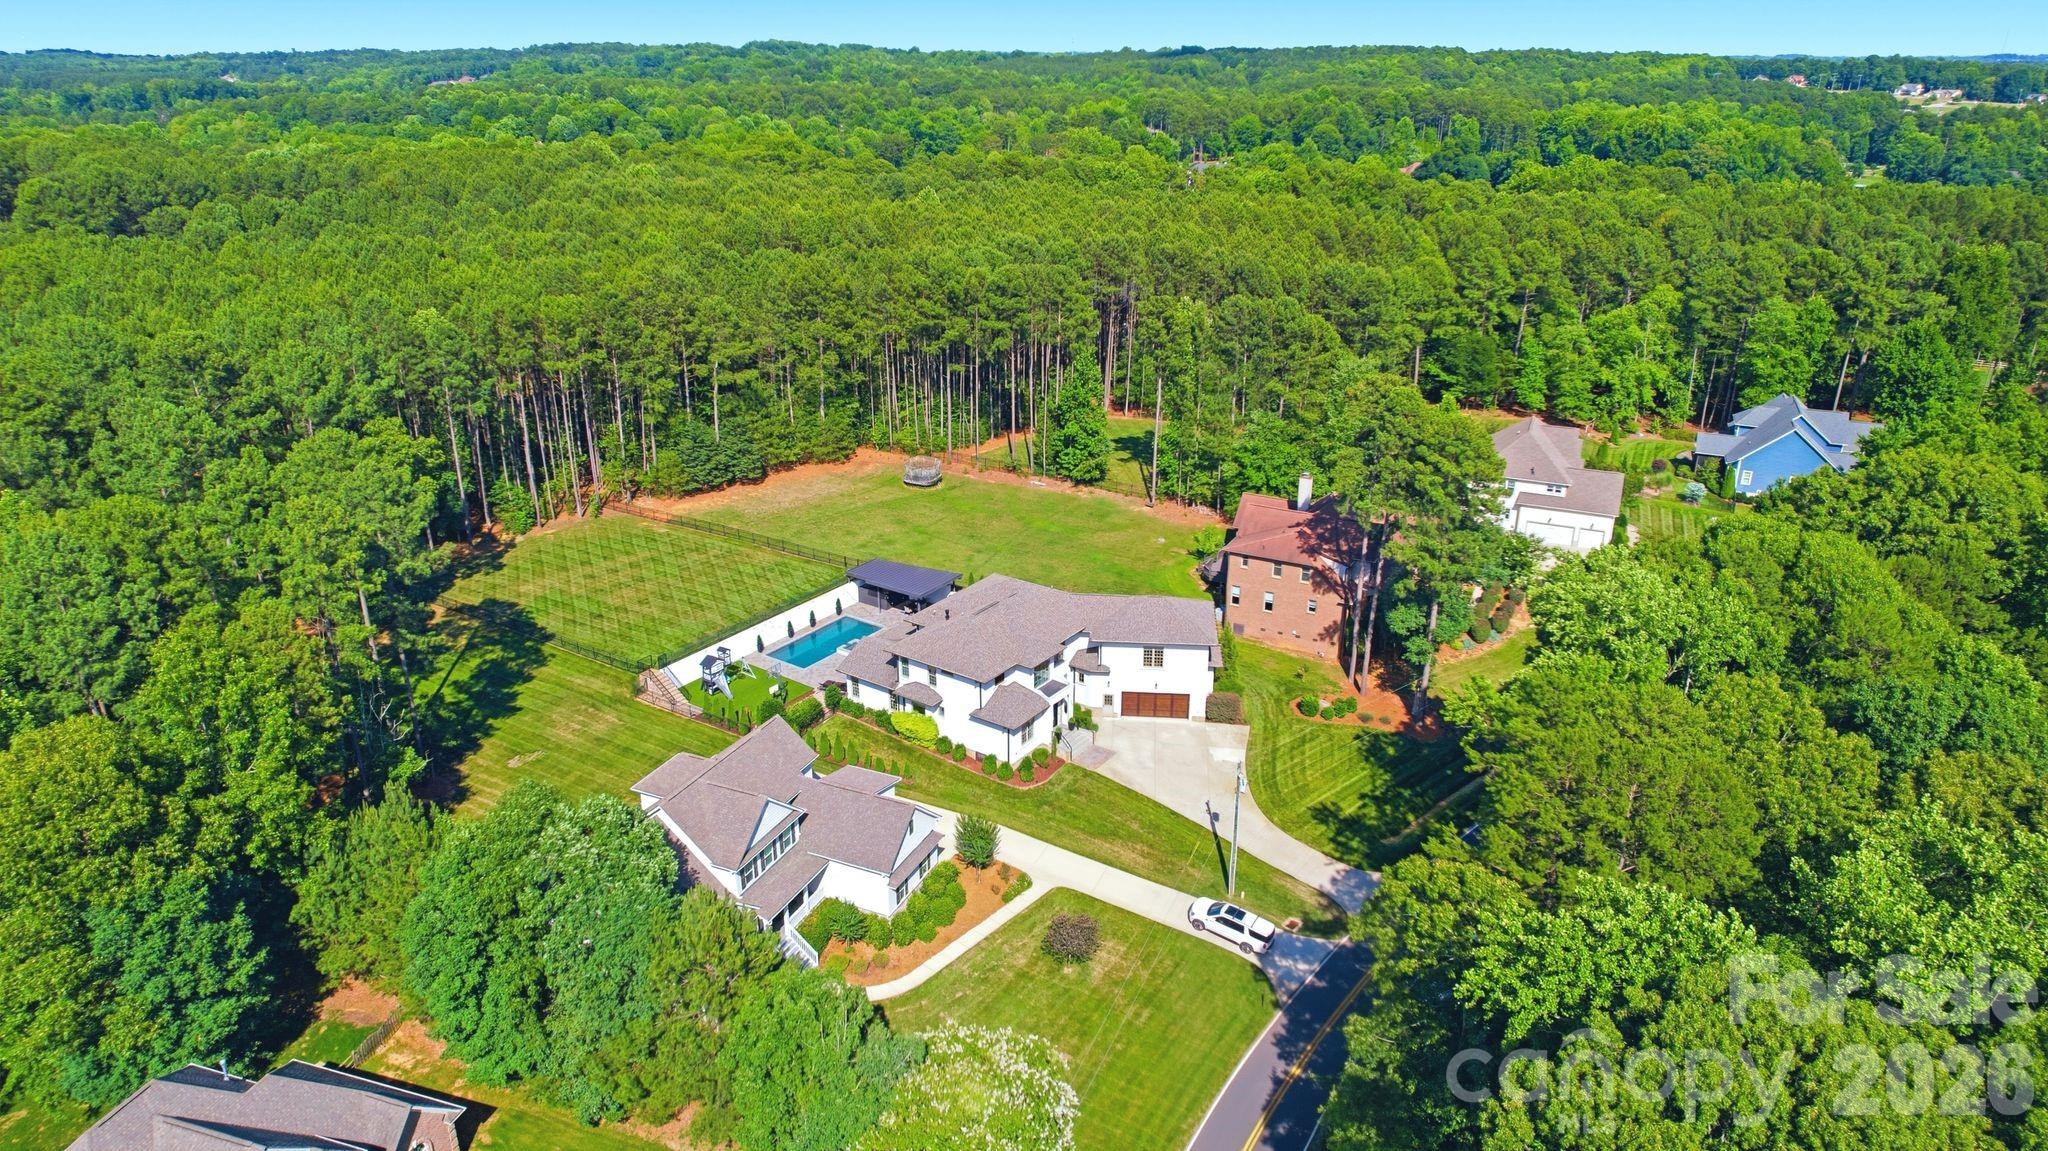
Aerial view of a home with a swimming pool, expansive lawn, and surrounding woods.
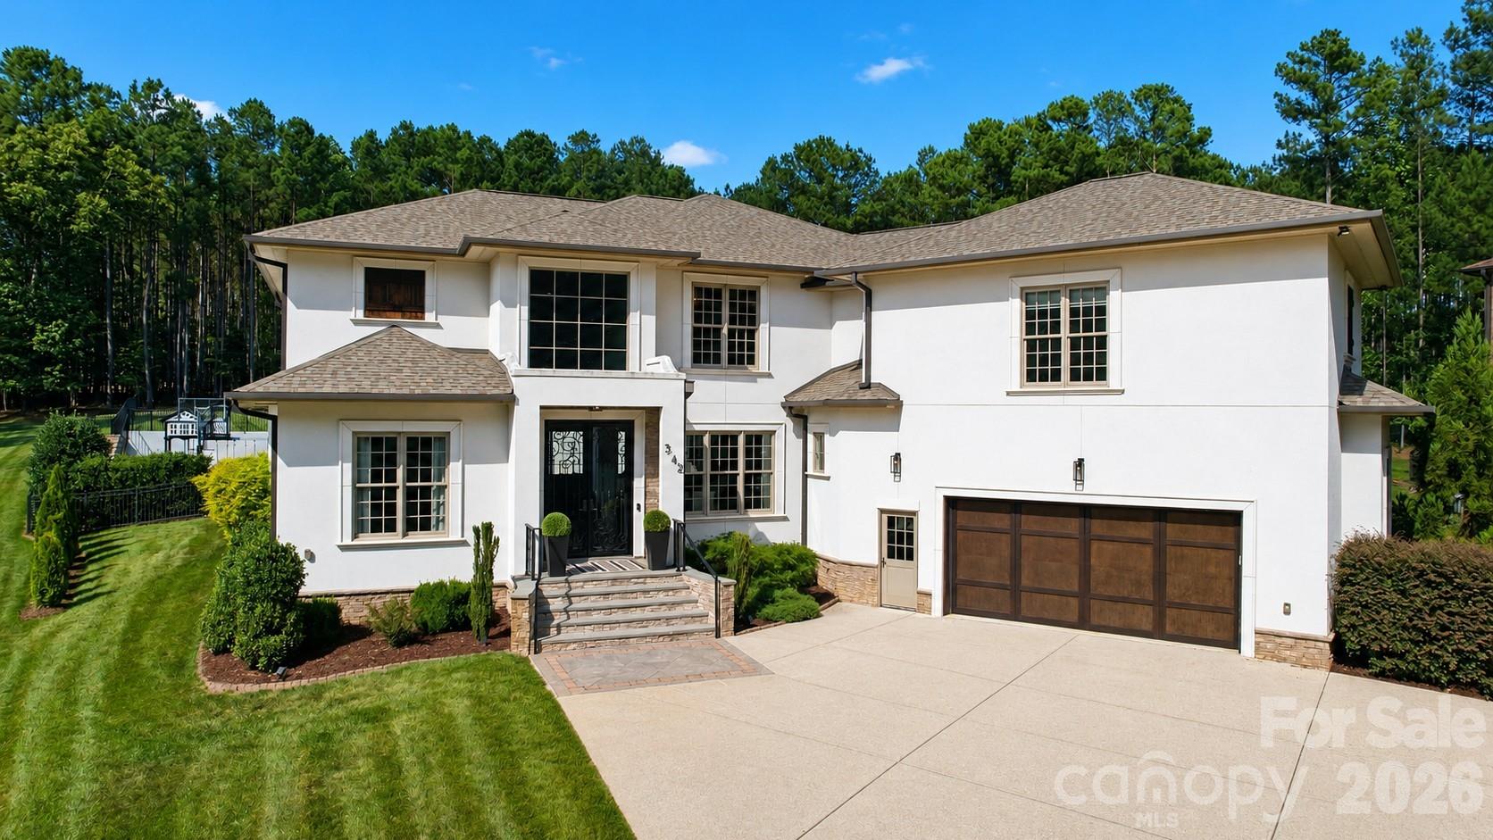
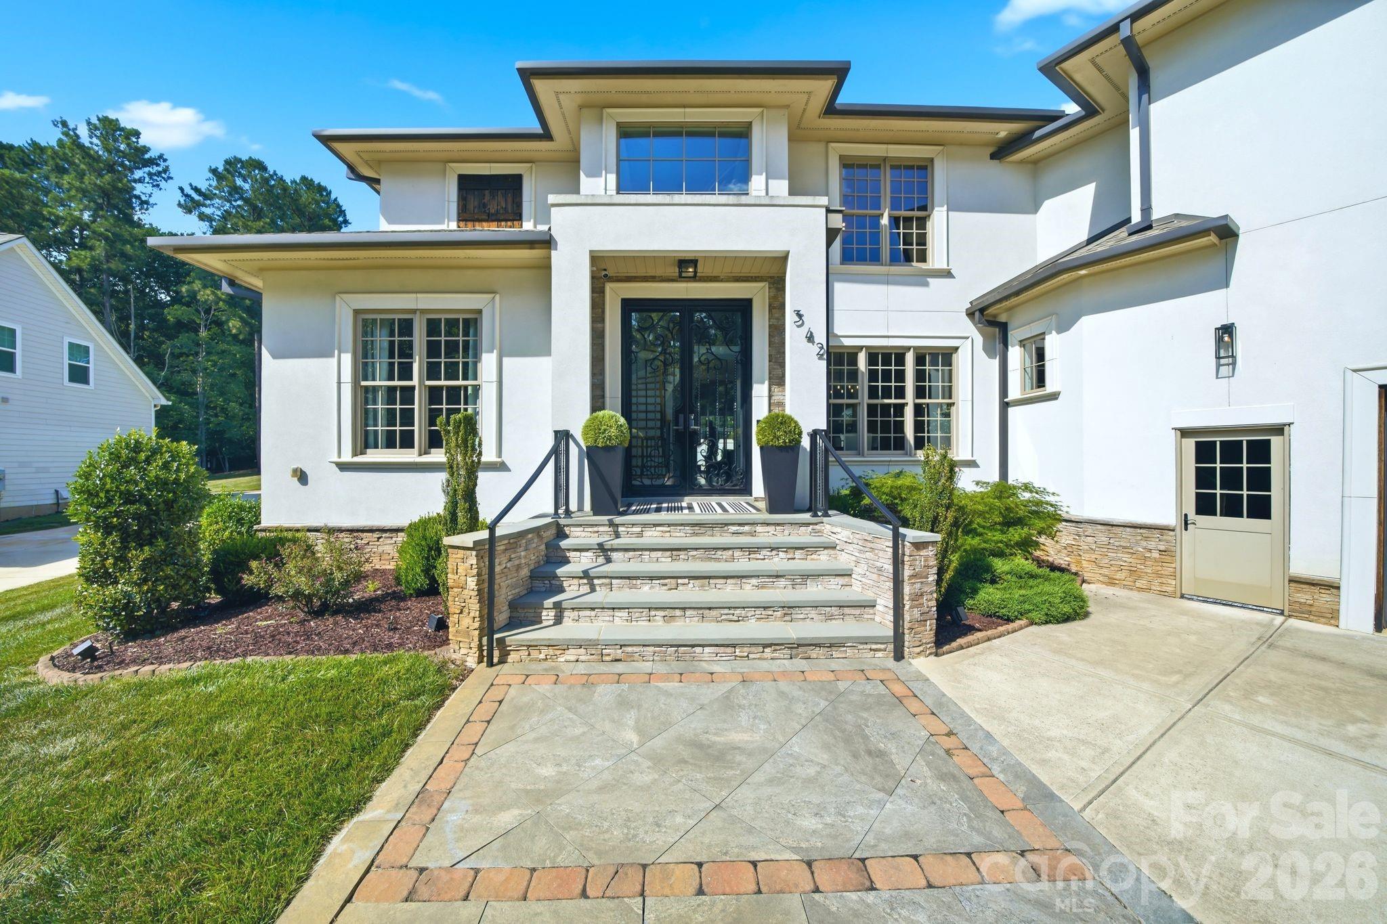
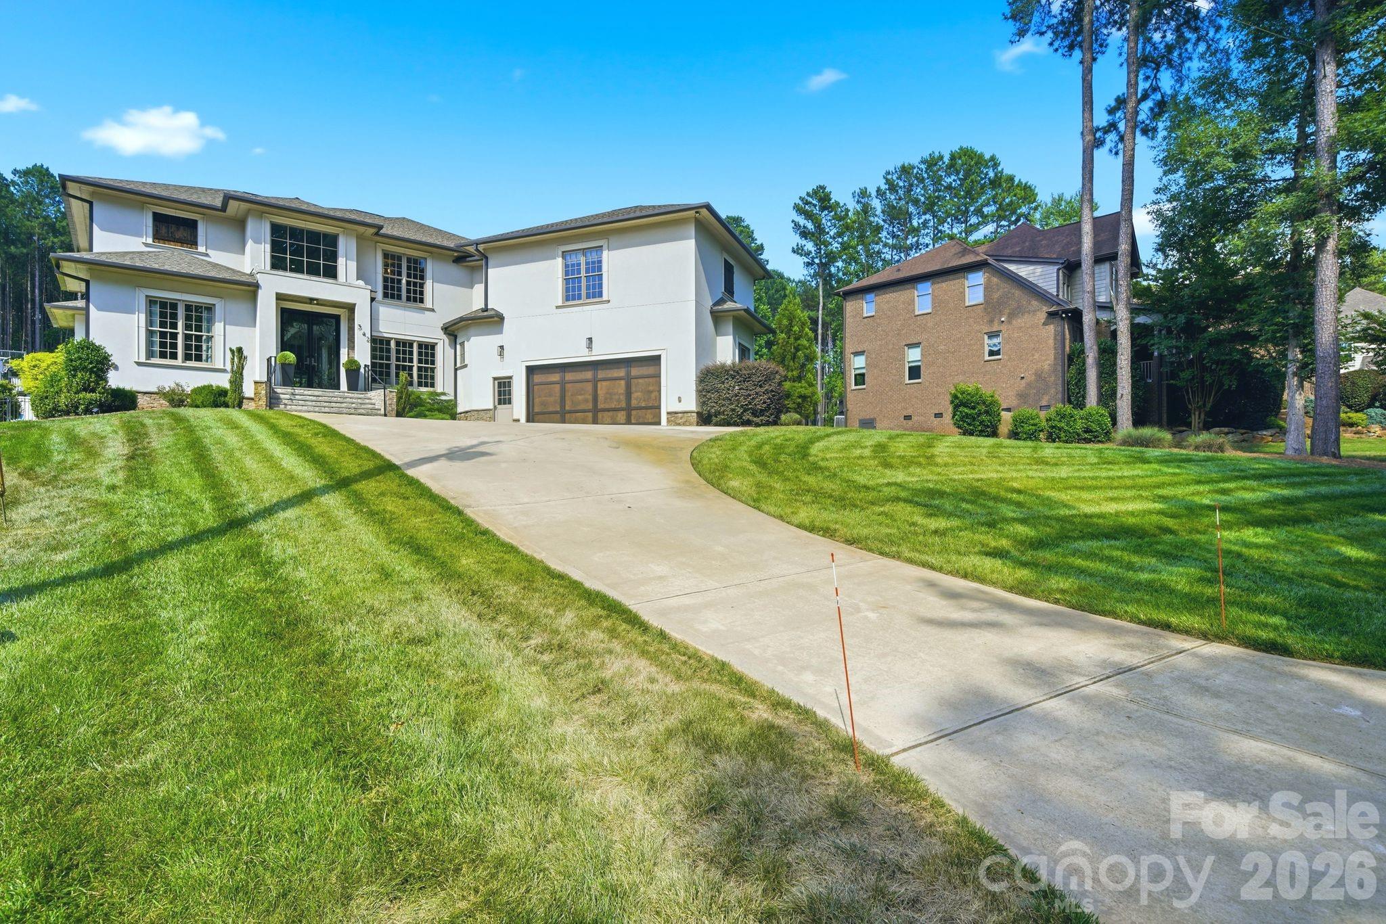
Modern white home with stone steps, black entry doors, and landscaped front walkway.
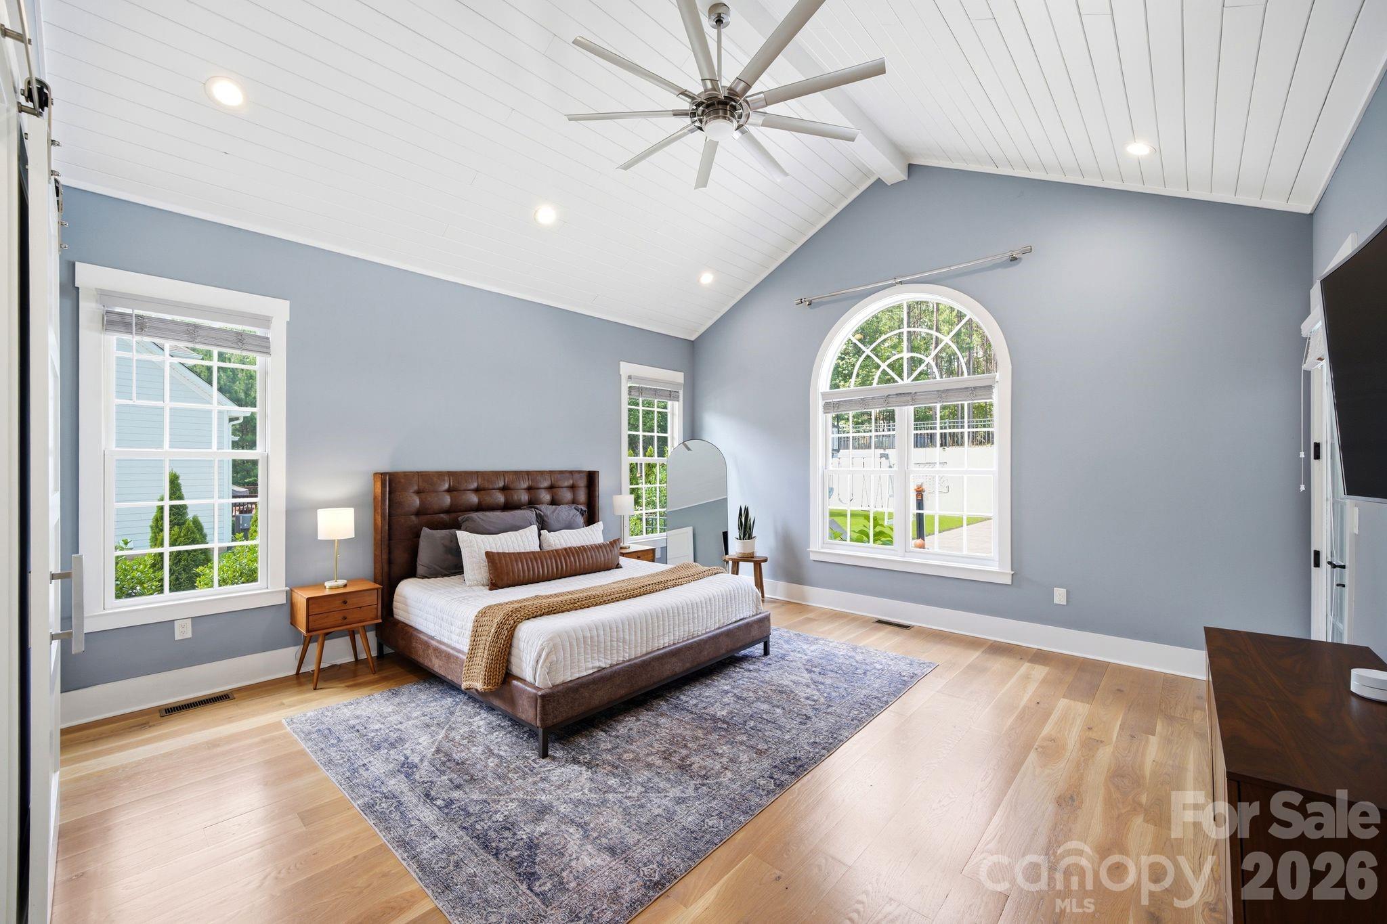
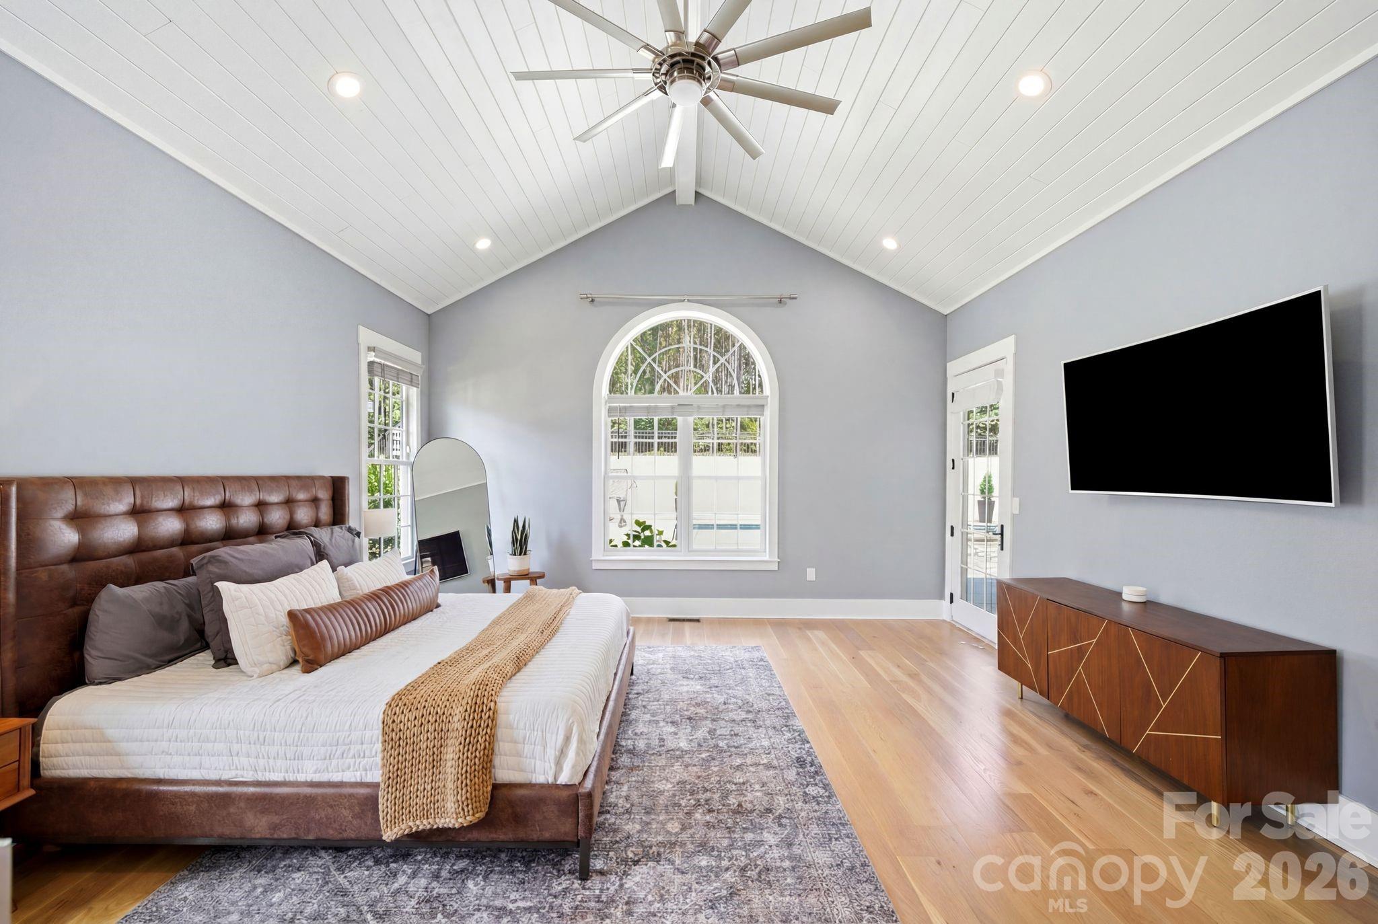
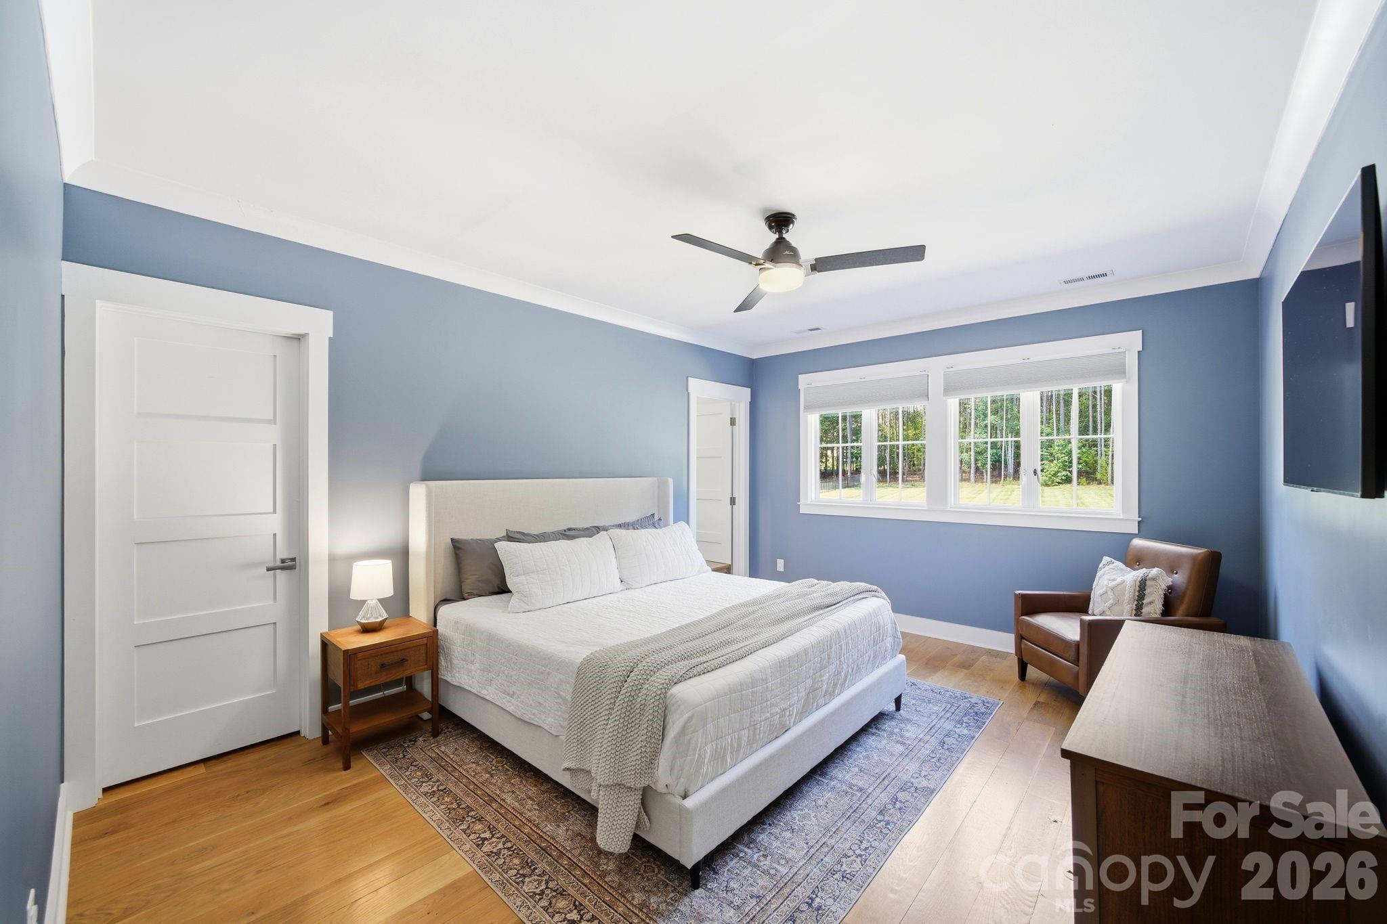
Staged bedroom with a vaulted white ceiling, ceiling fan, and arched window.
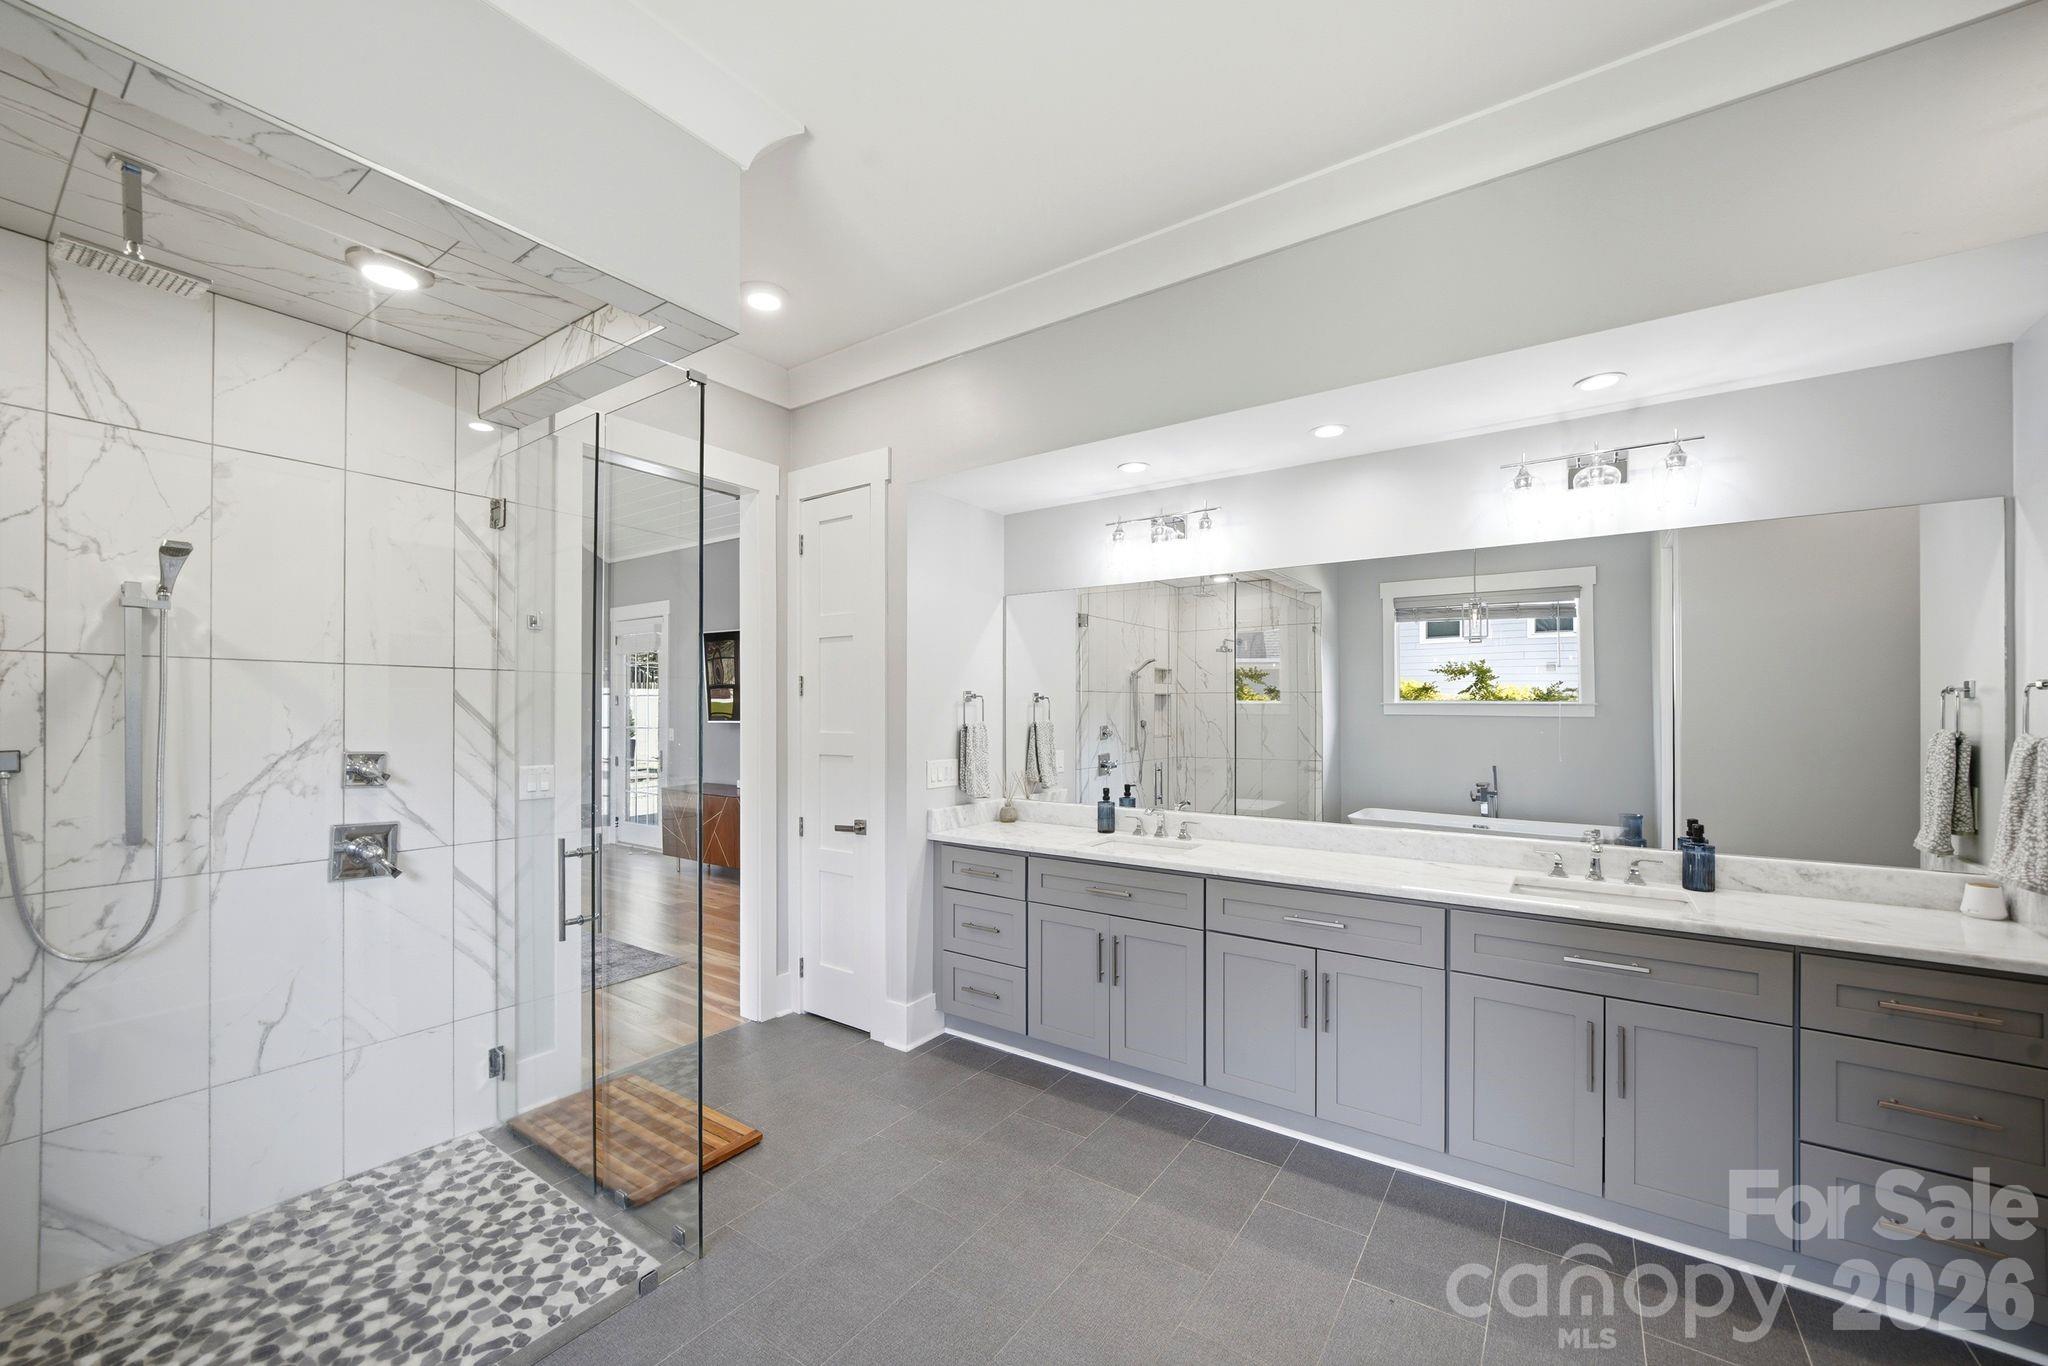
Primary bathroom with a glass-enclosed marble-tile shower and long double-sink vanity.
342 Kenway Loop
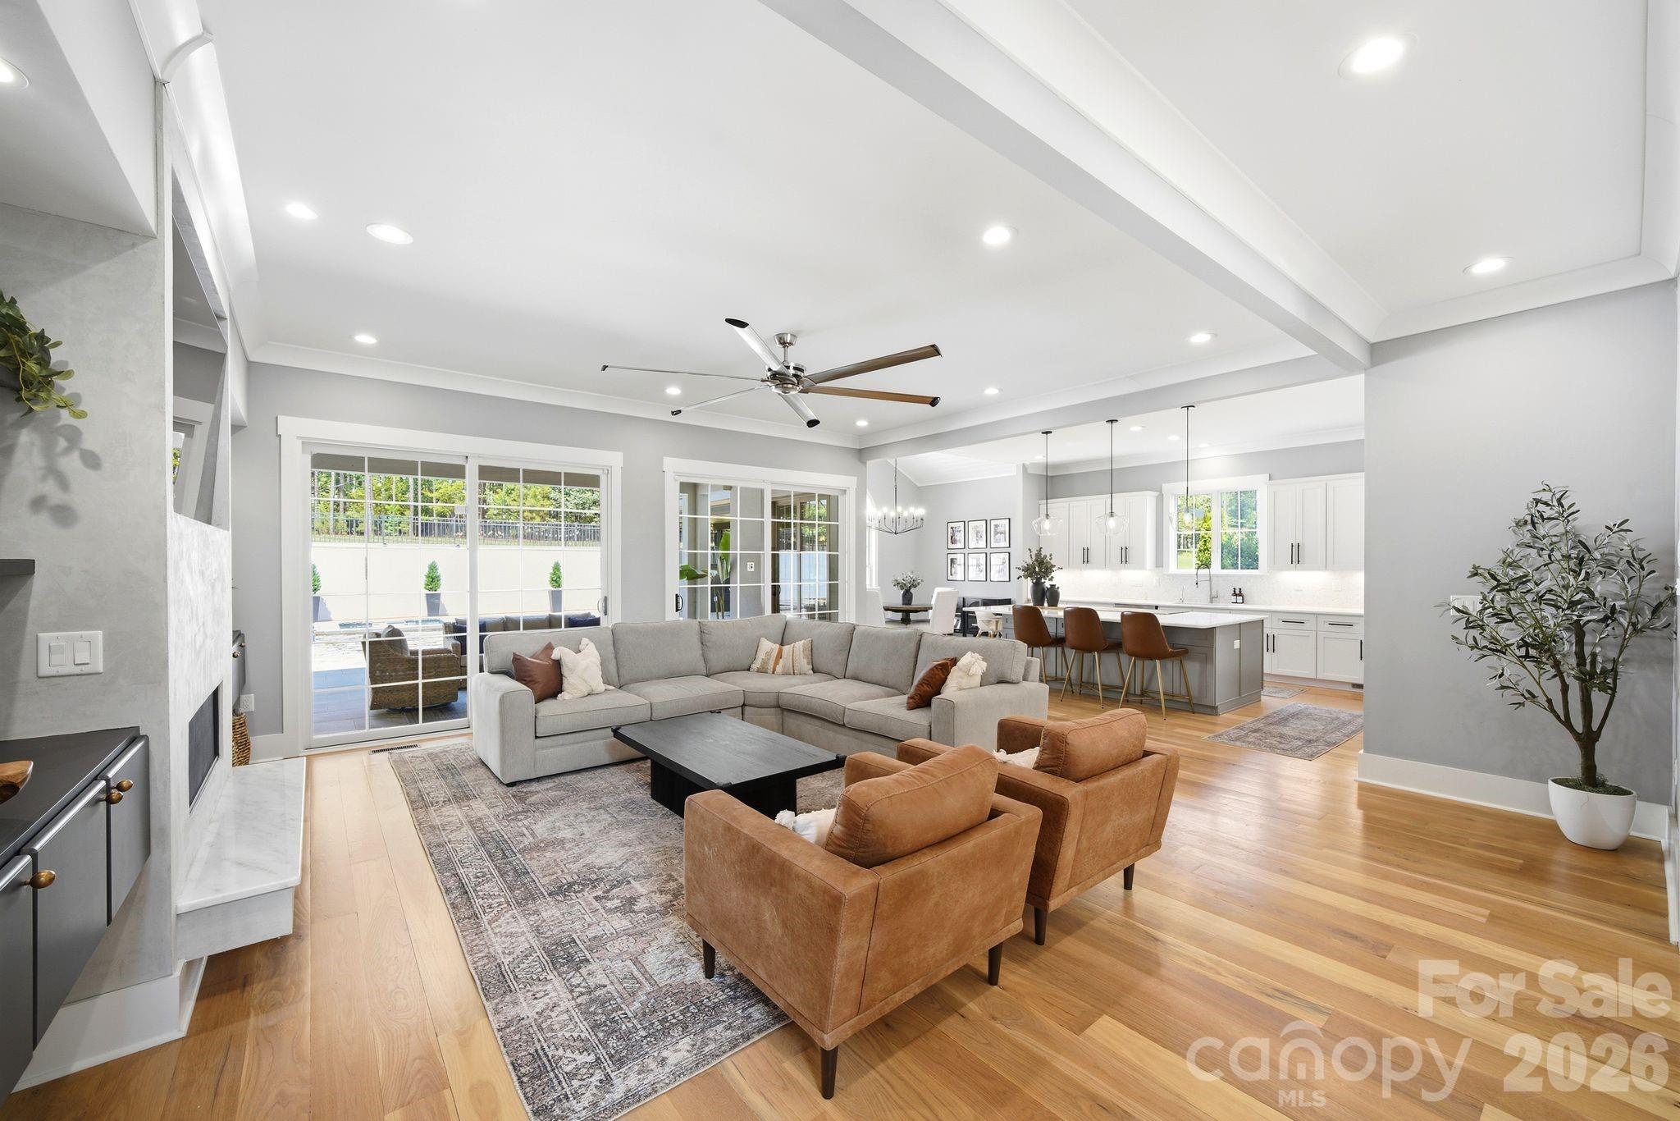
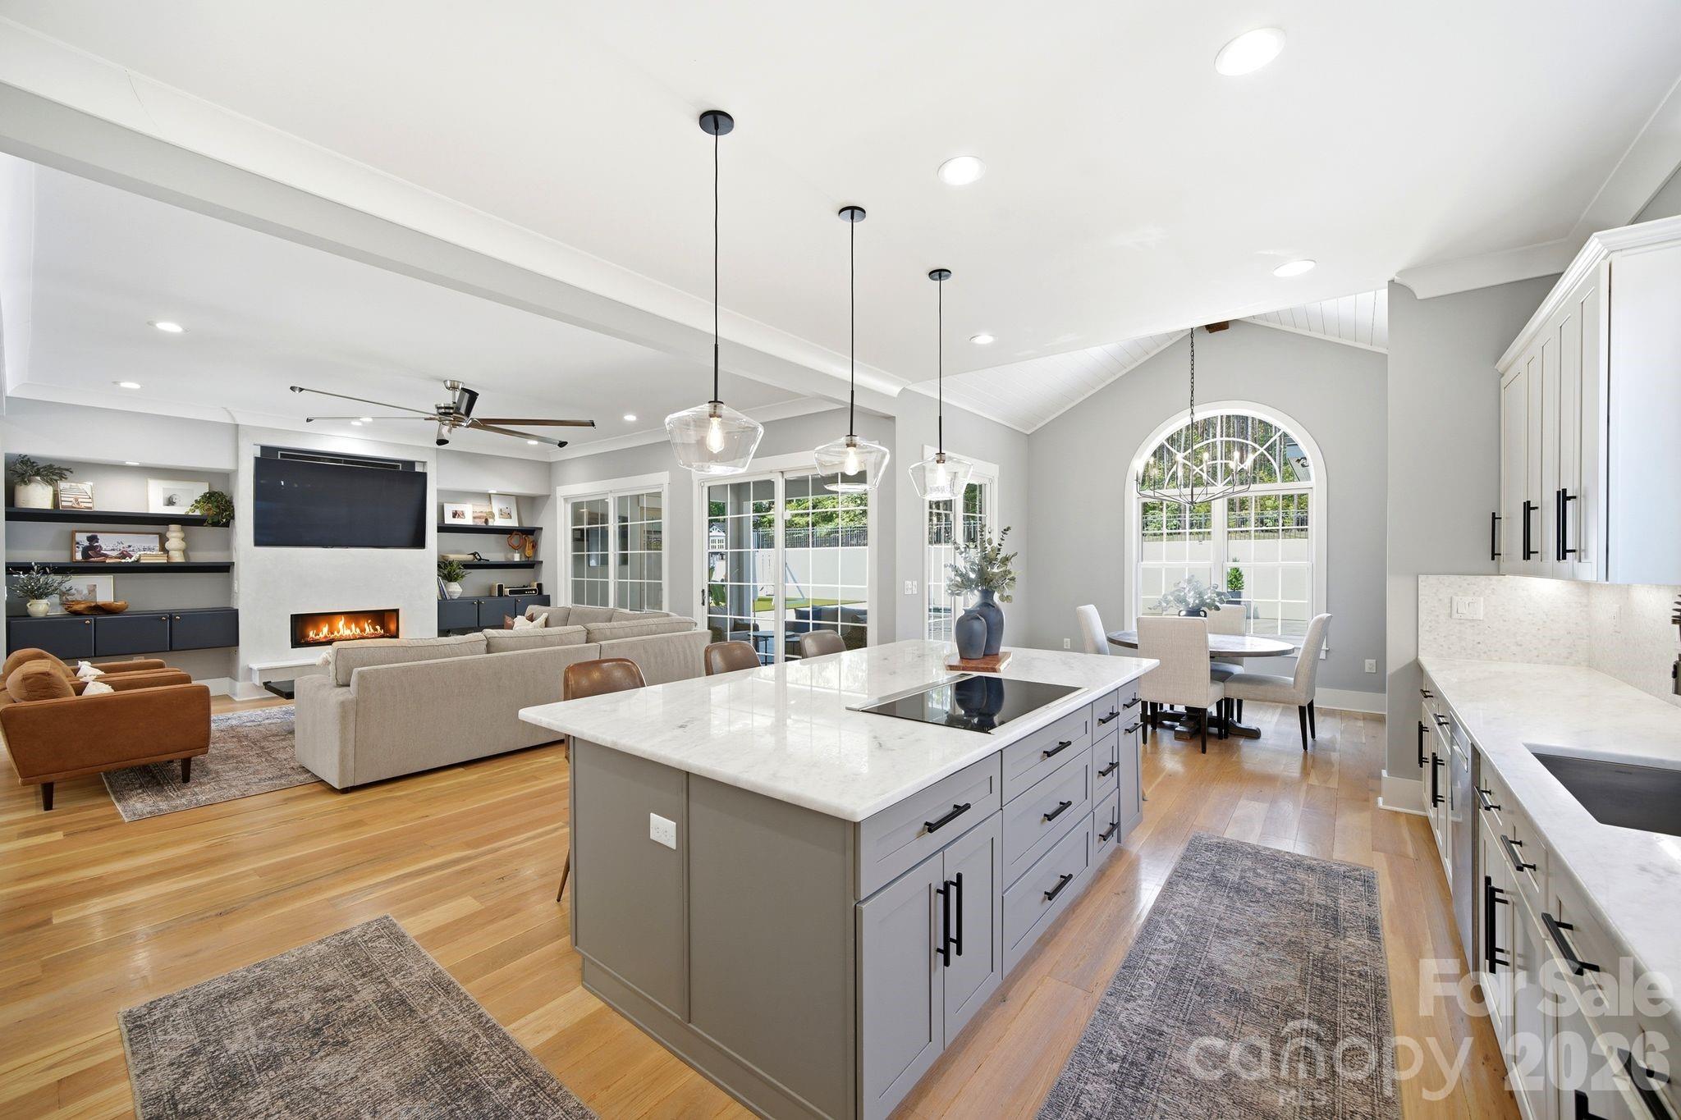
Open-plan living room with gray sectional, leather chairs, fireplace, and adjoining white kitchen.
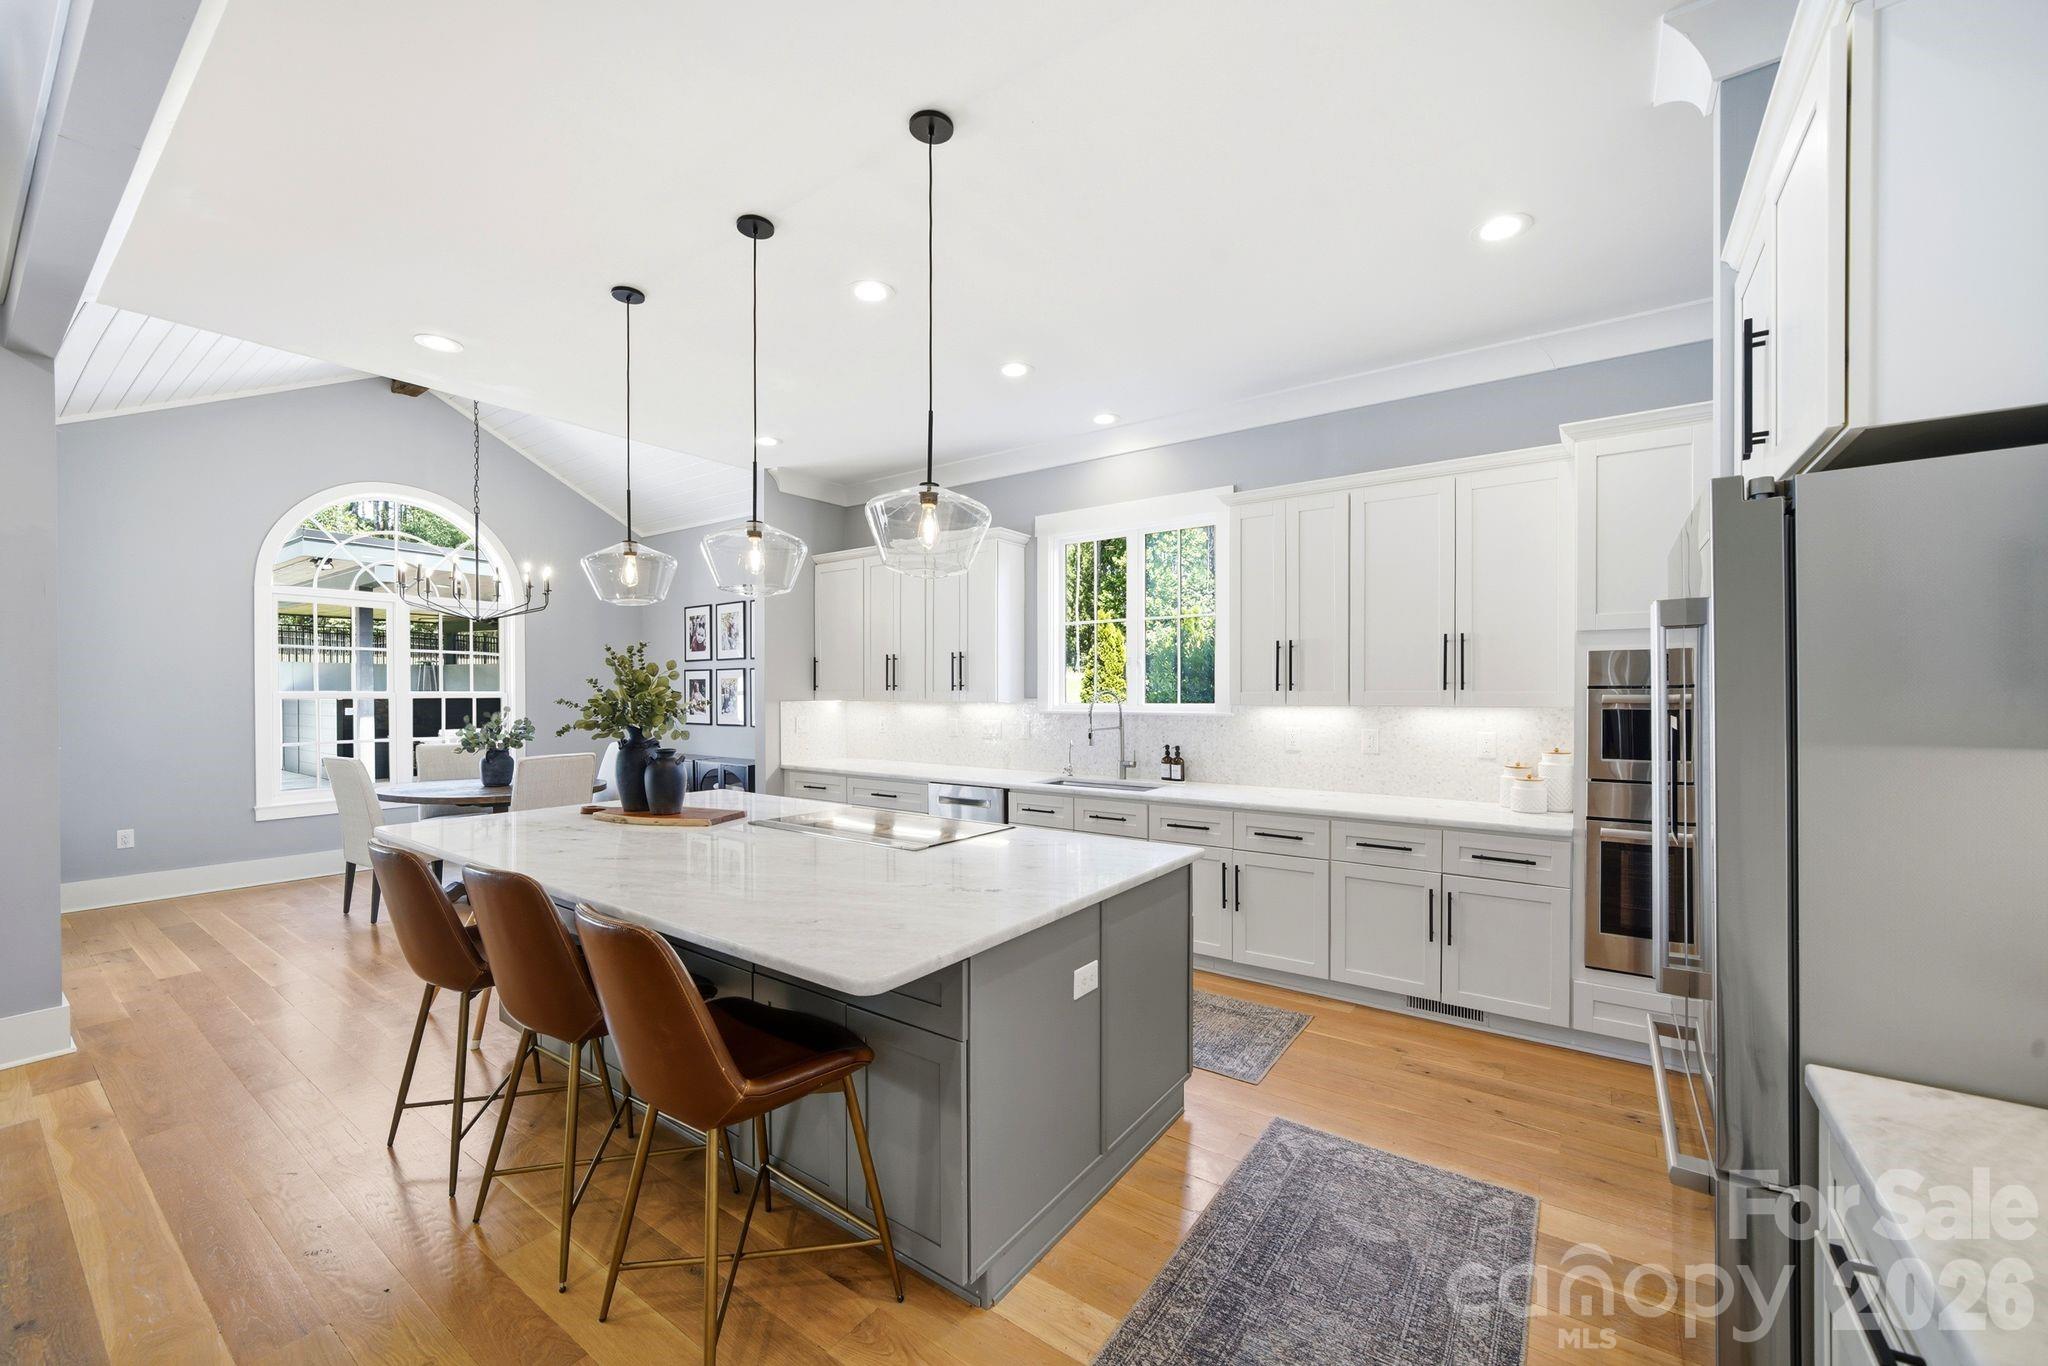
Bright kitchen with a large island, white cabinets, pendant lights, and an arched dining nook window.
342 Kenway Loop
342 Kenway Loop
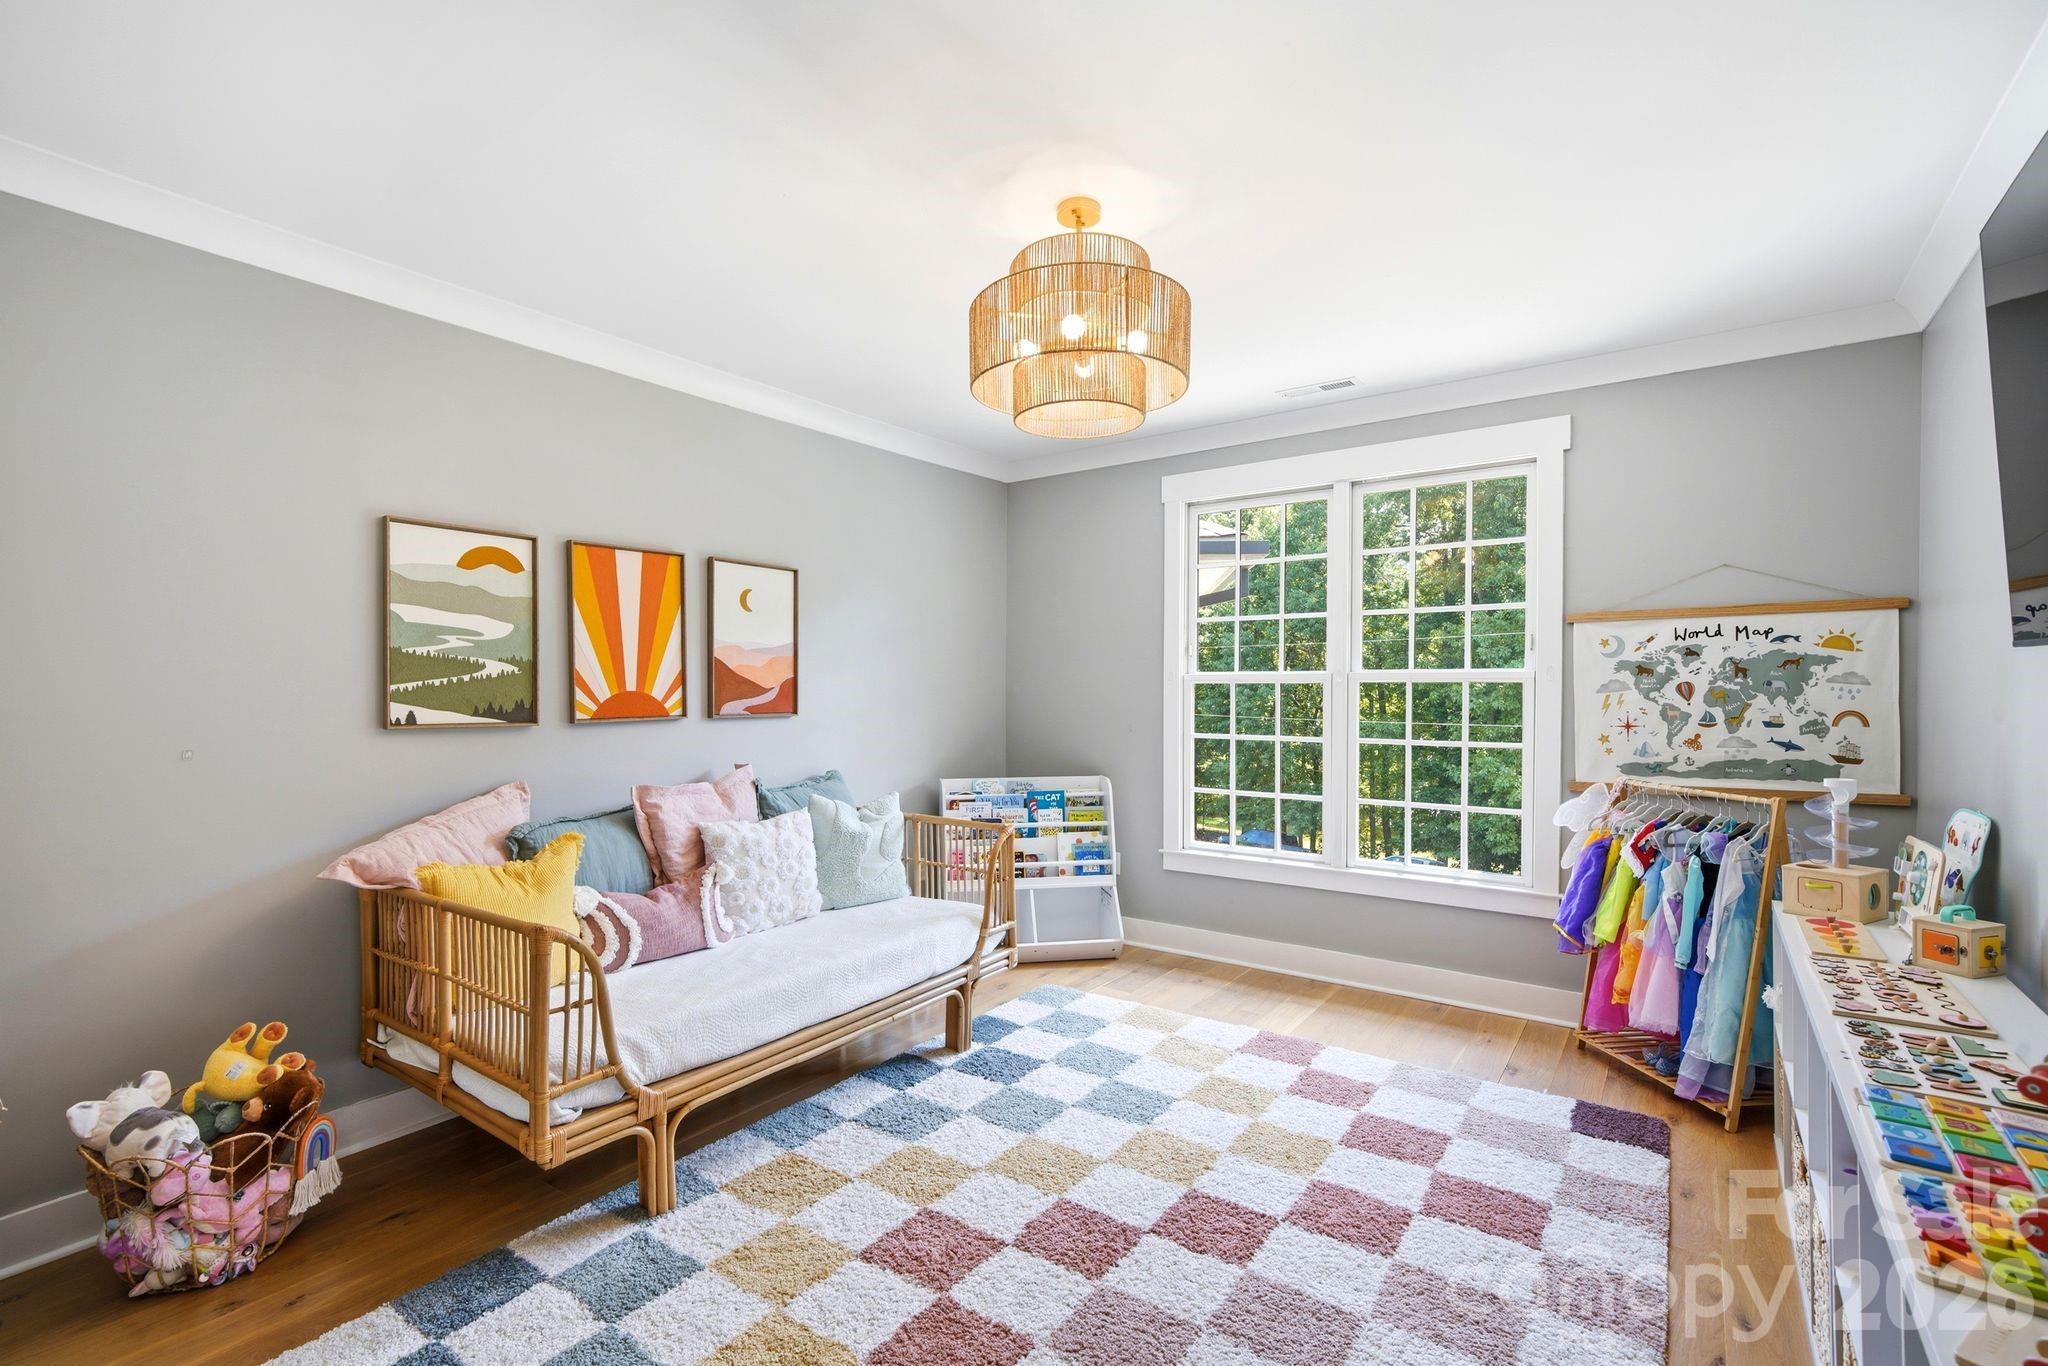
Bright nursery with a rattan daybed, colorful checkerboard rug, and large divided windows.
342 Kenway Loop
342 Kenway Loop
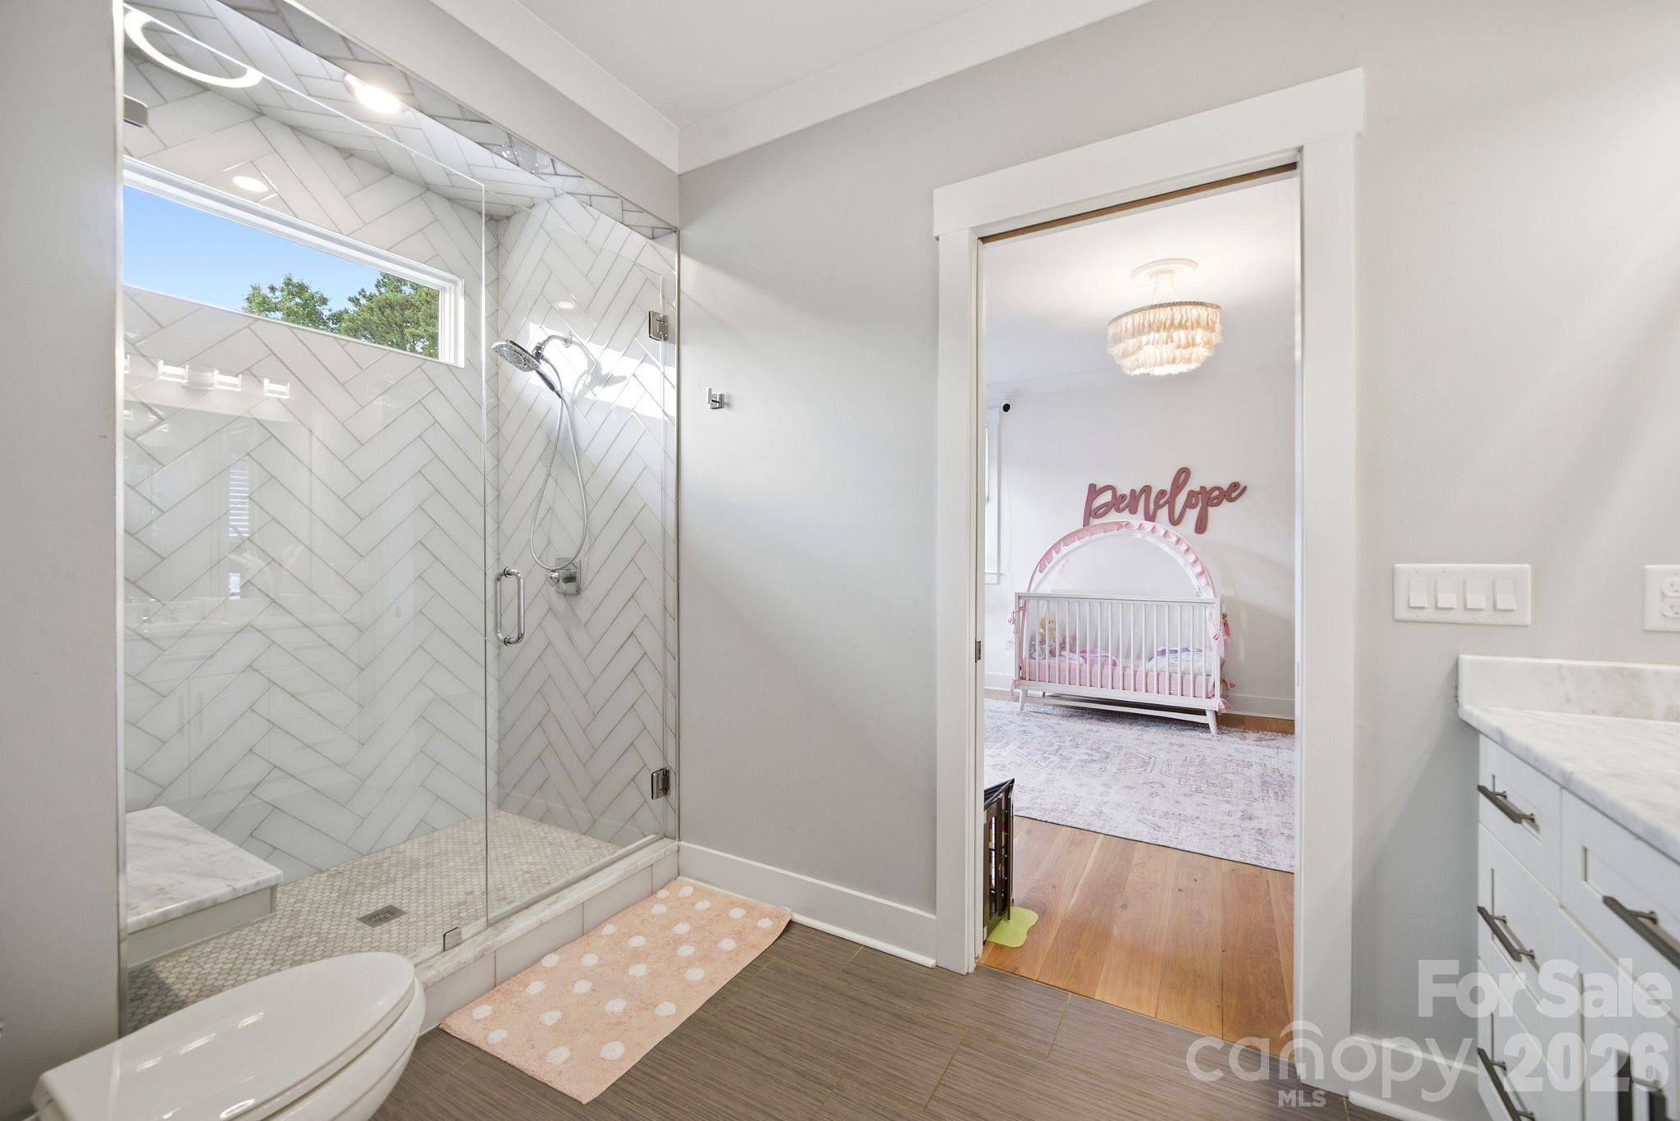
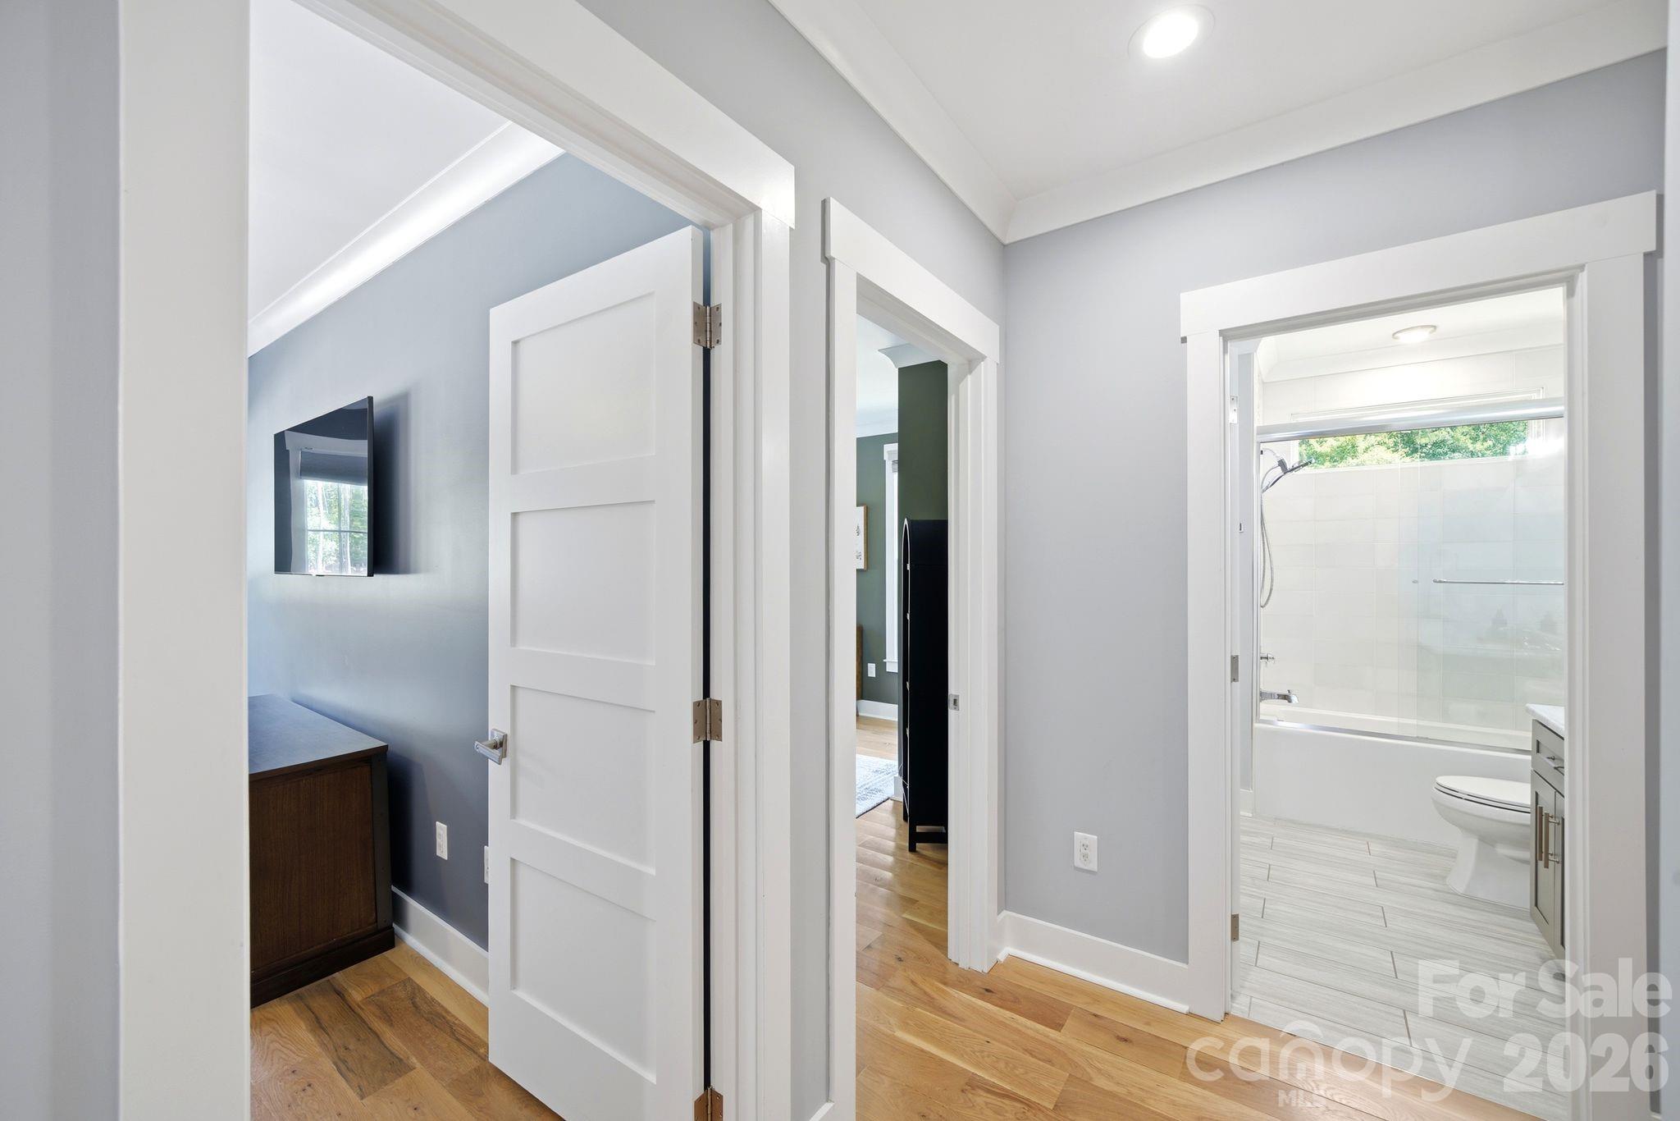
Bathroom with a glass-enclosed herringbone tile shower and a view into a pink nursery.
342 Kenway Loop
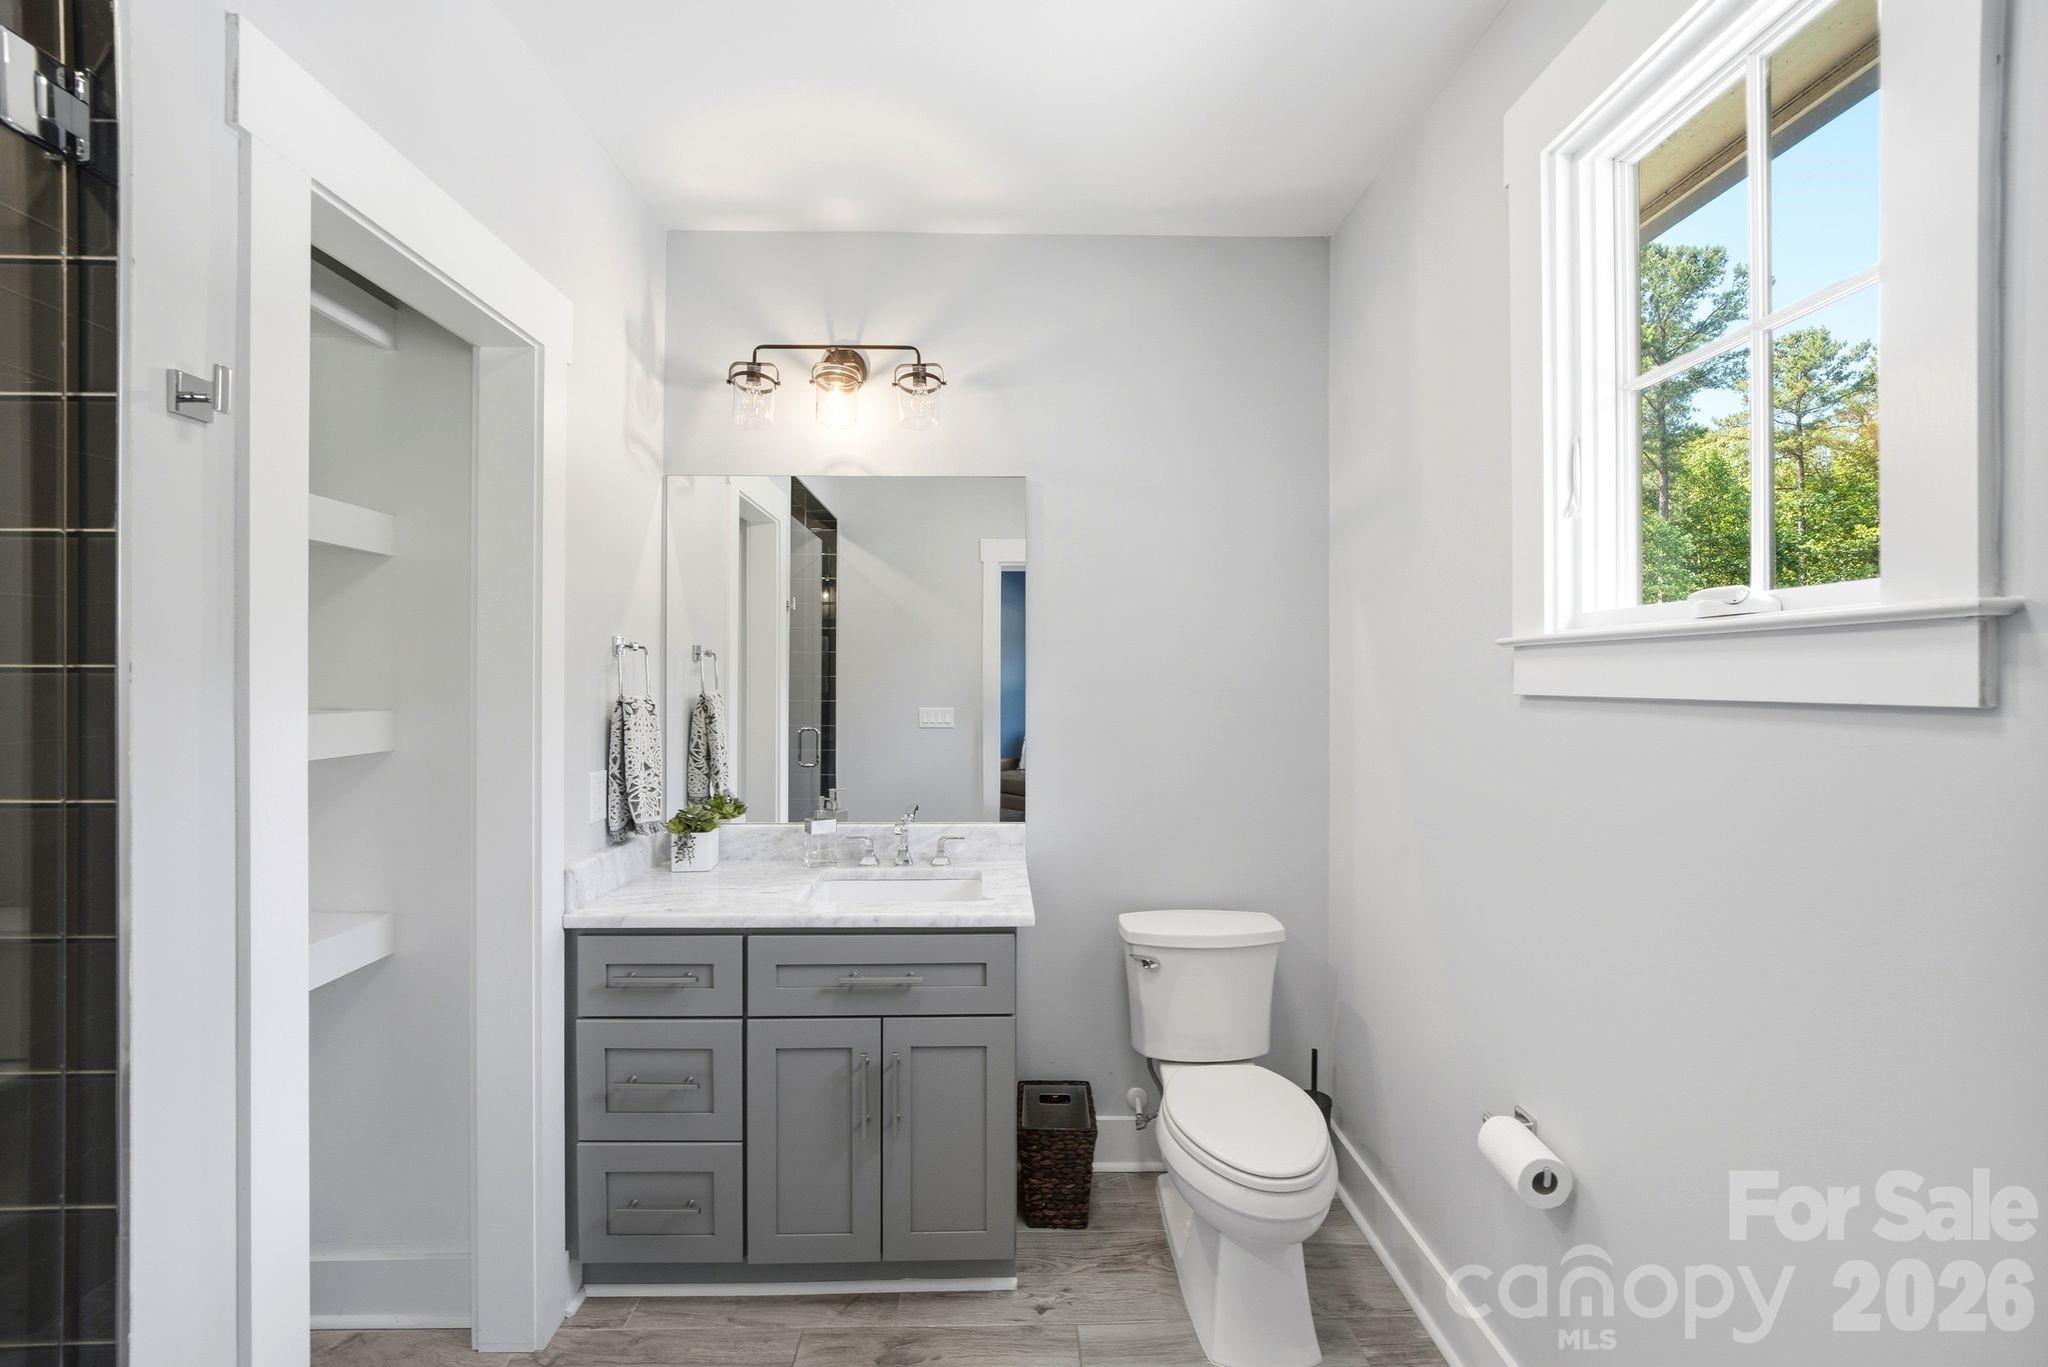
Bathroom with a gray vanity, white toilet, dark-tiled shower, and large window.
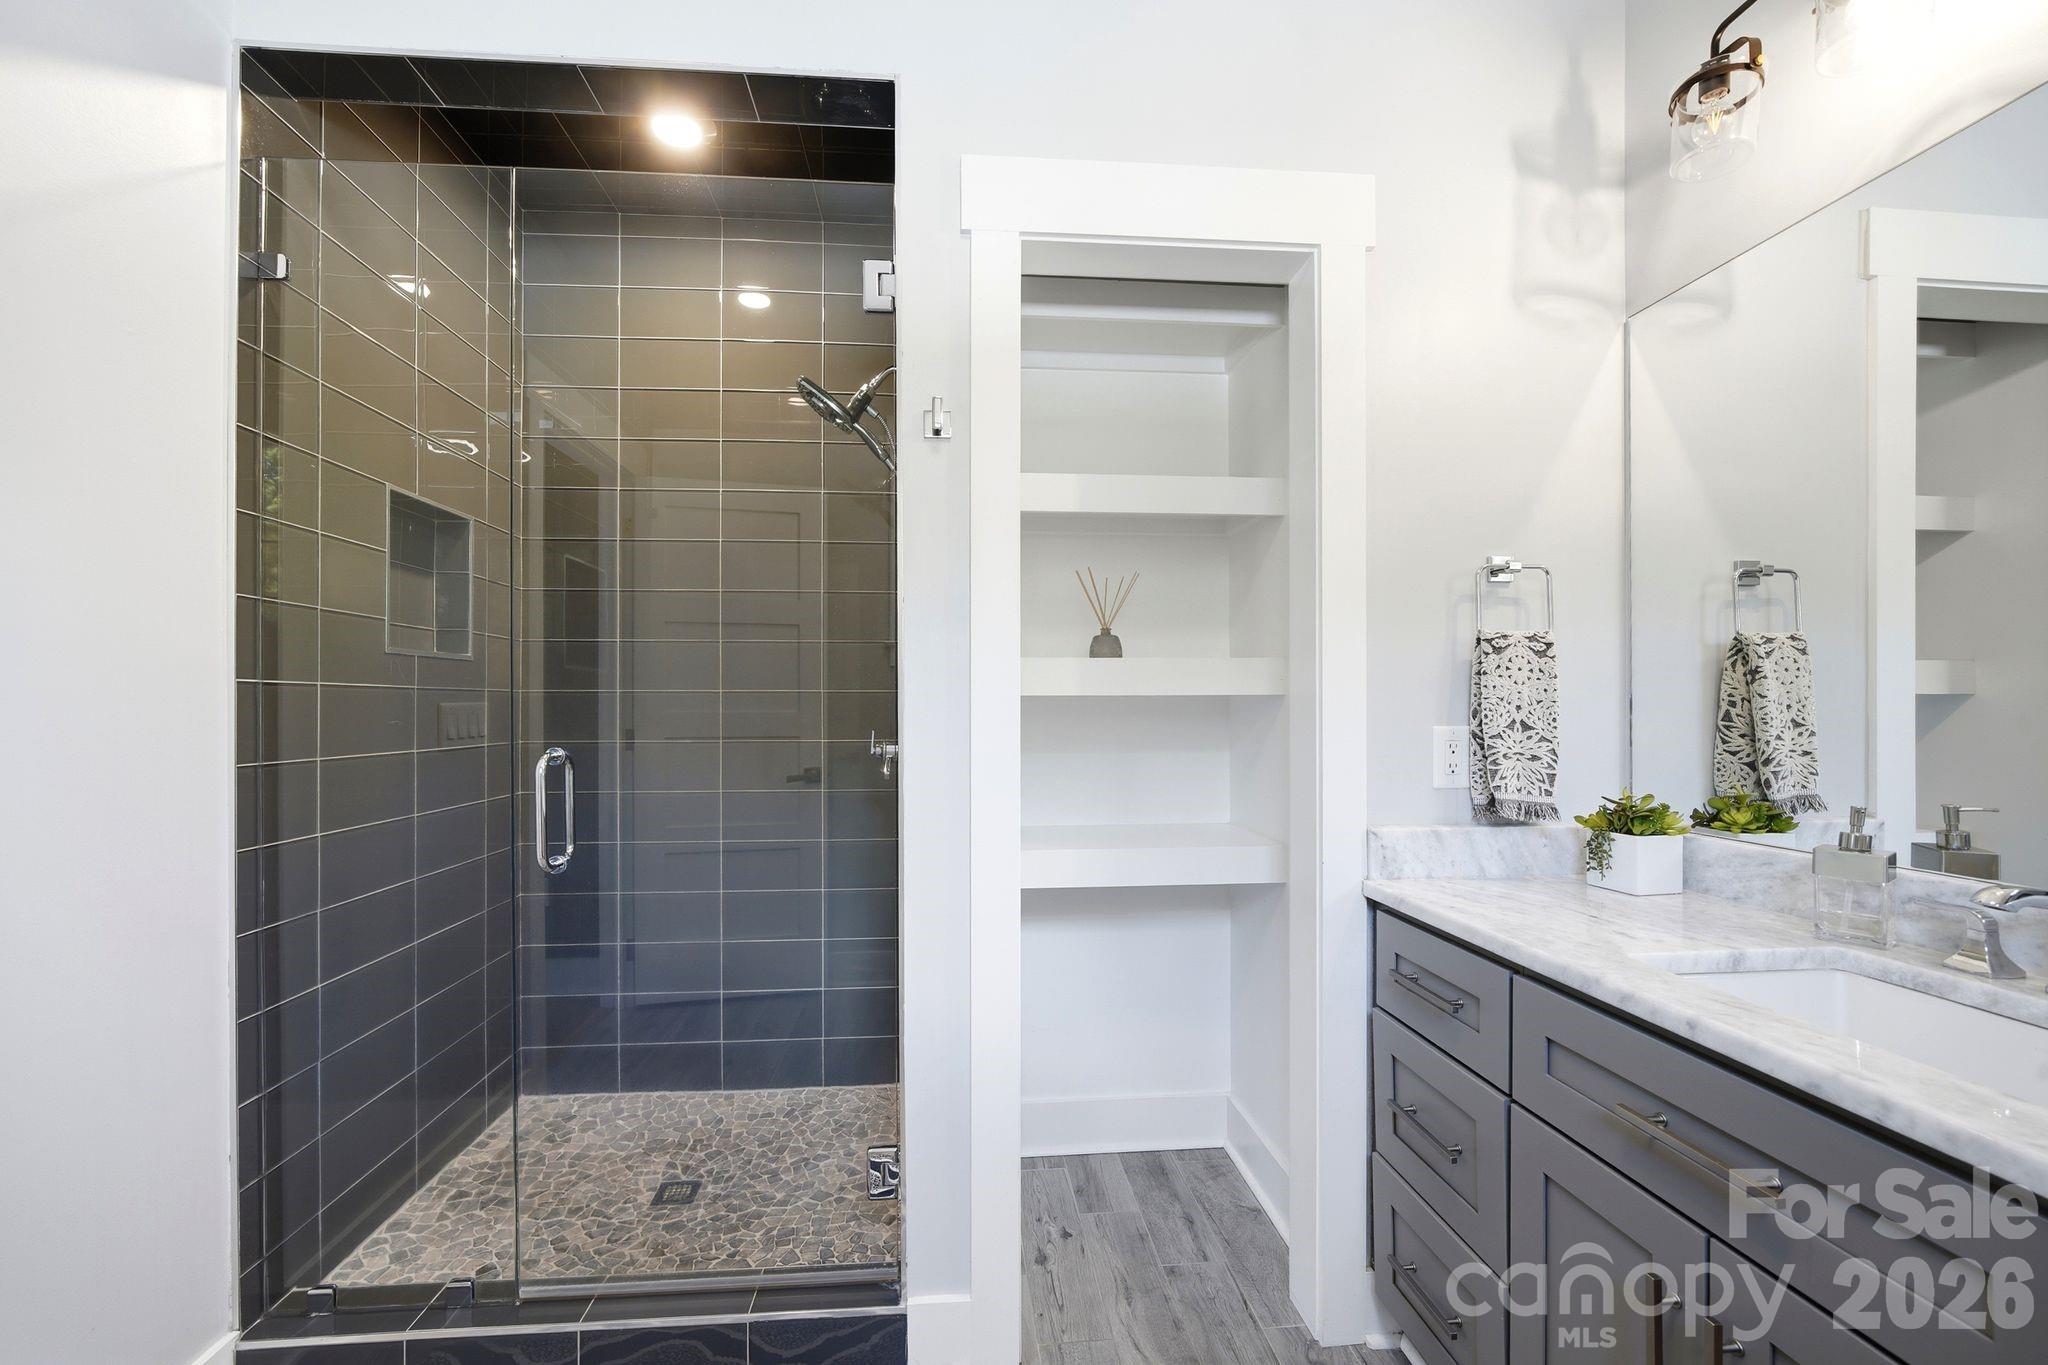
Bathroom with a dark tiled glass shower, built-in shelving, and gray vanity.
342 Kenway Loop
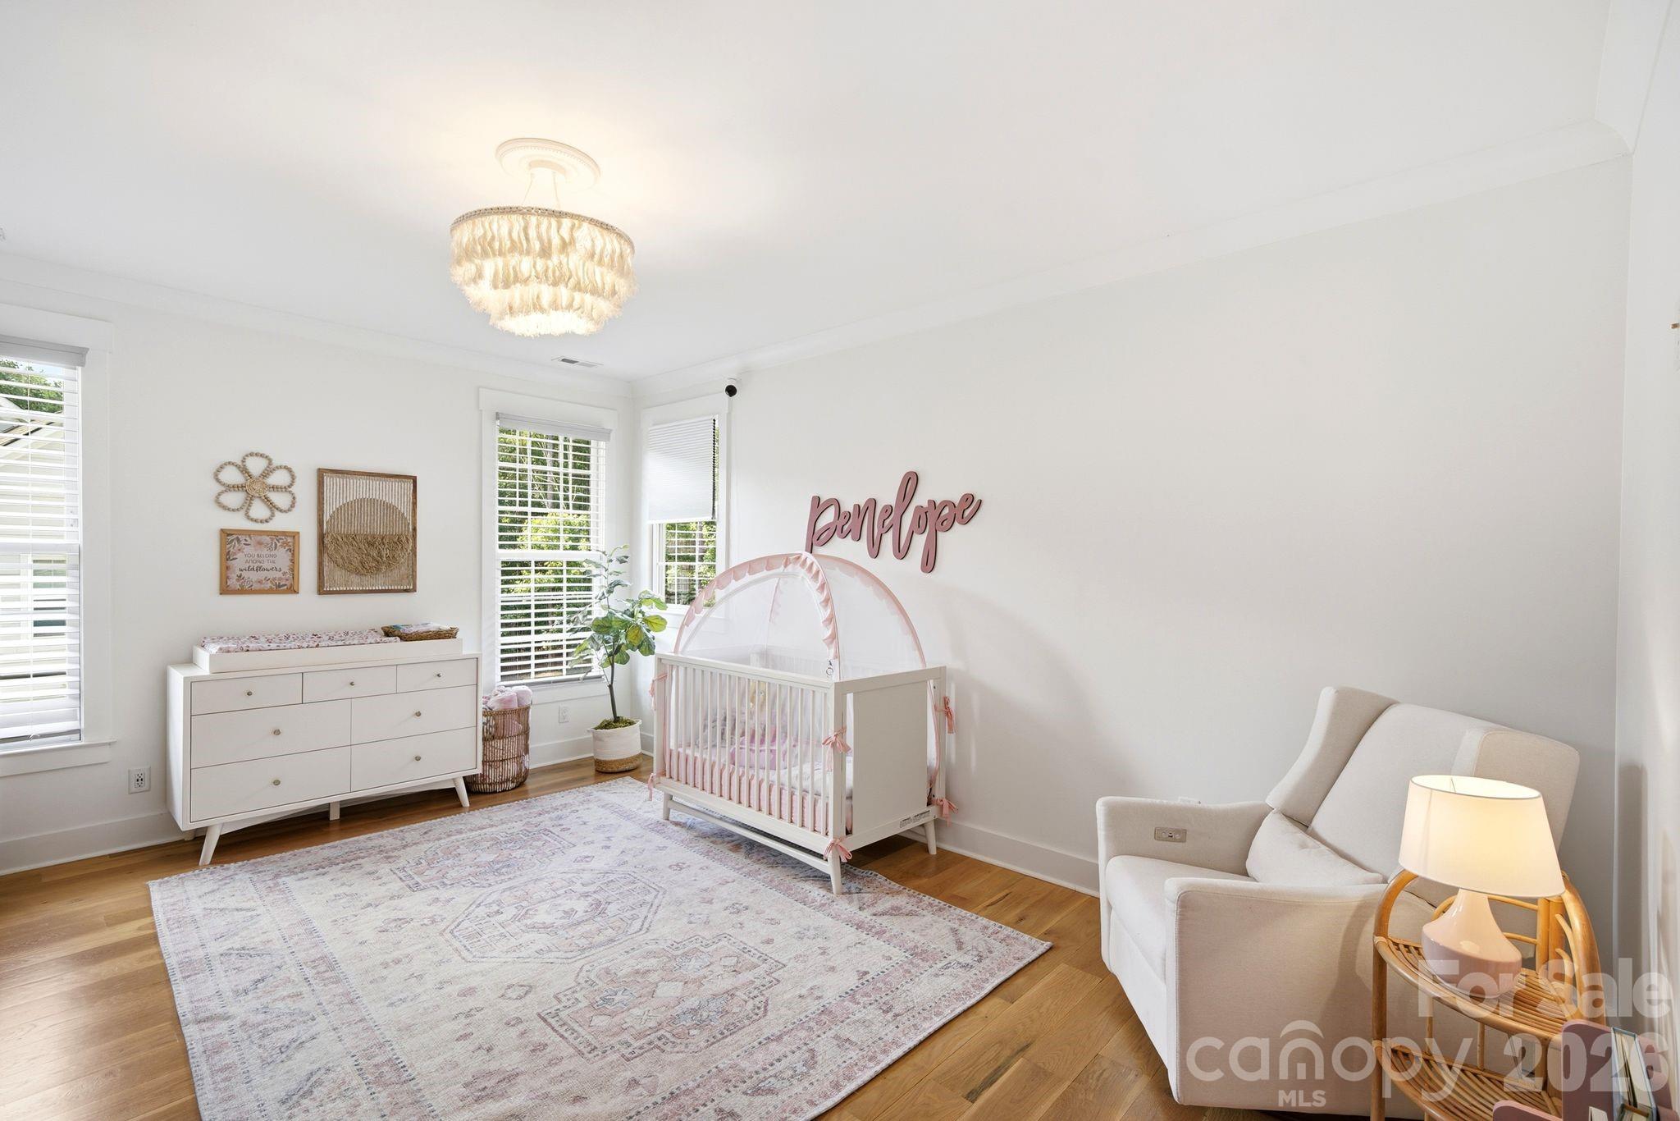
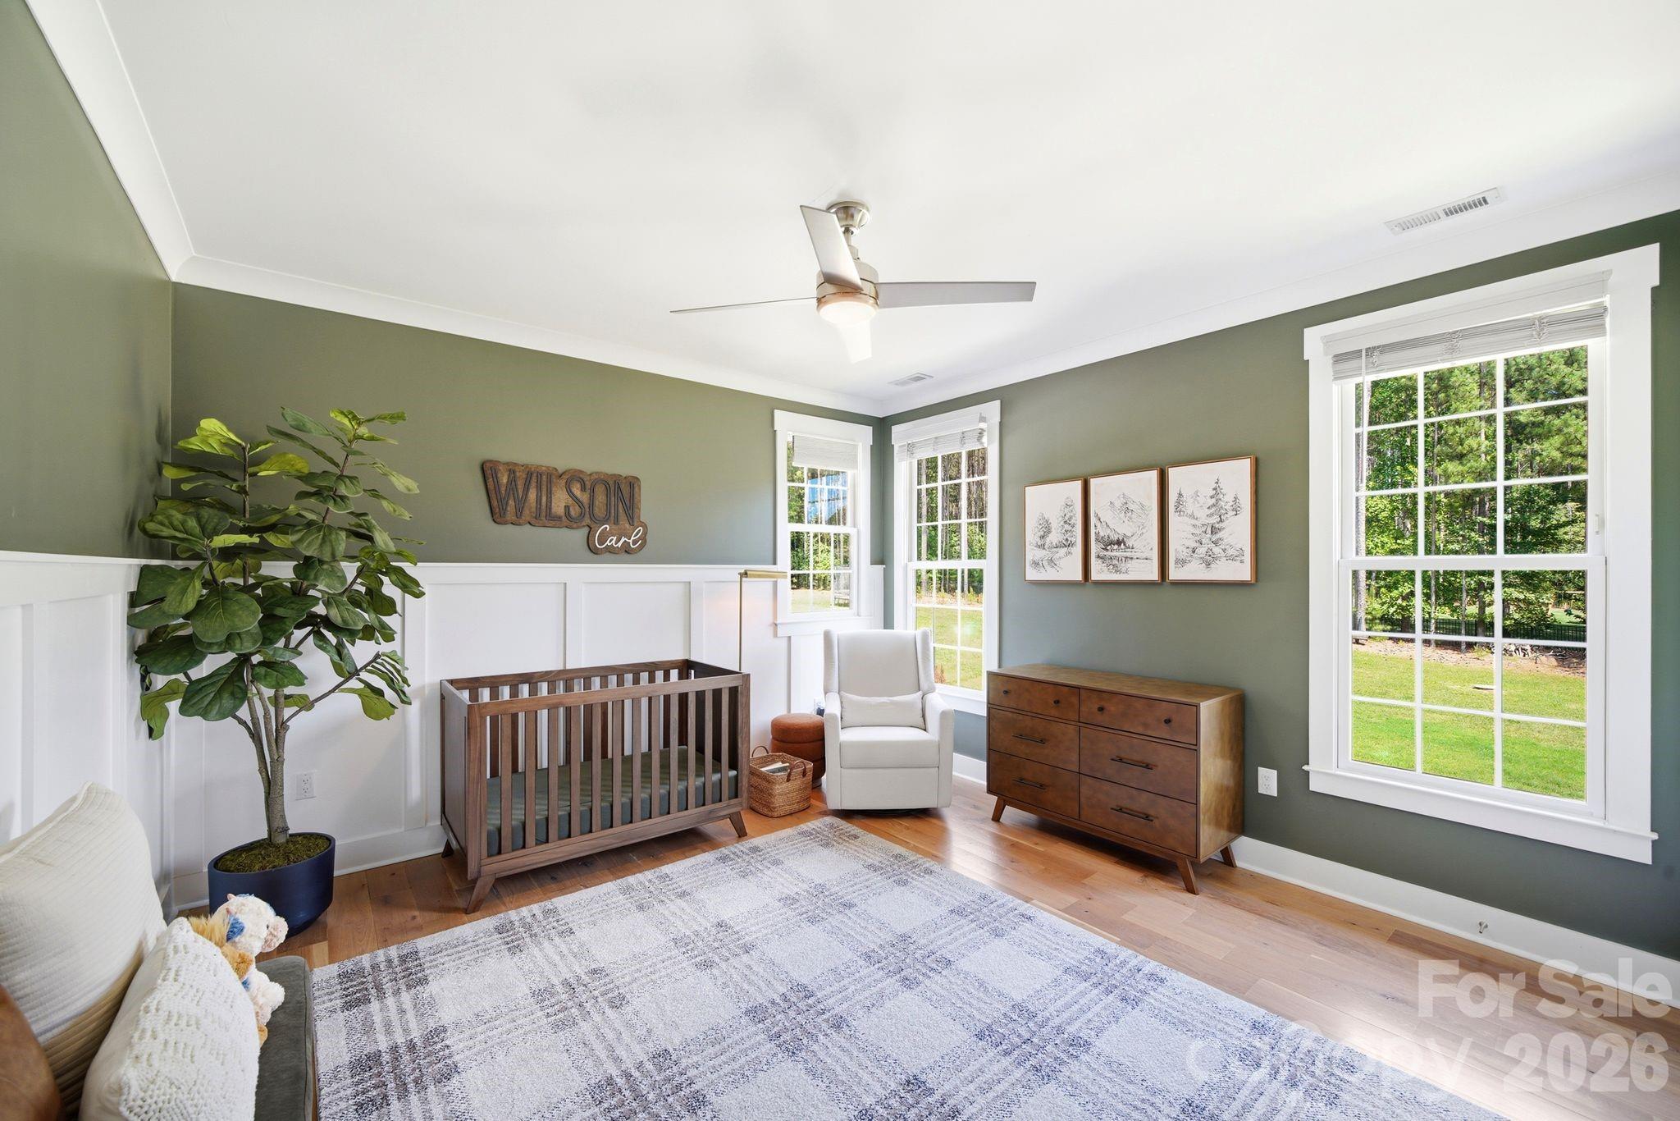
Nursery with a wooden crib, white rocking chair, and large windows overlooking the yard.
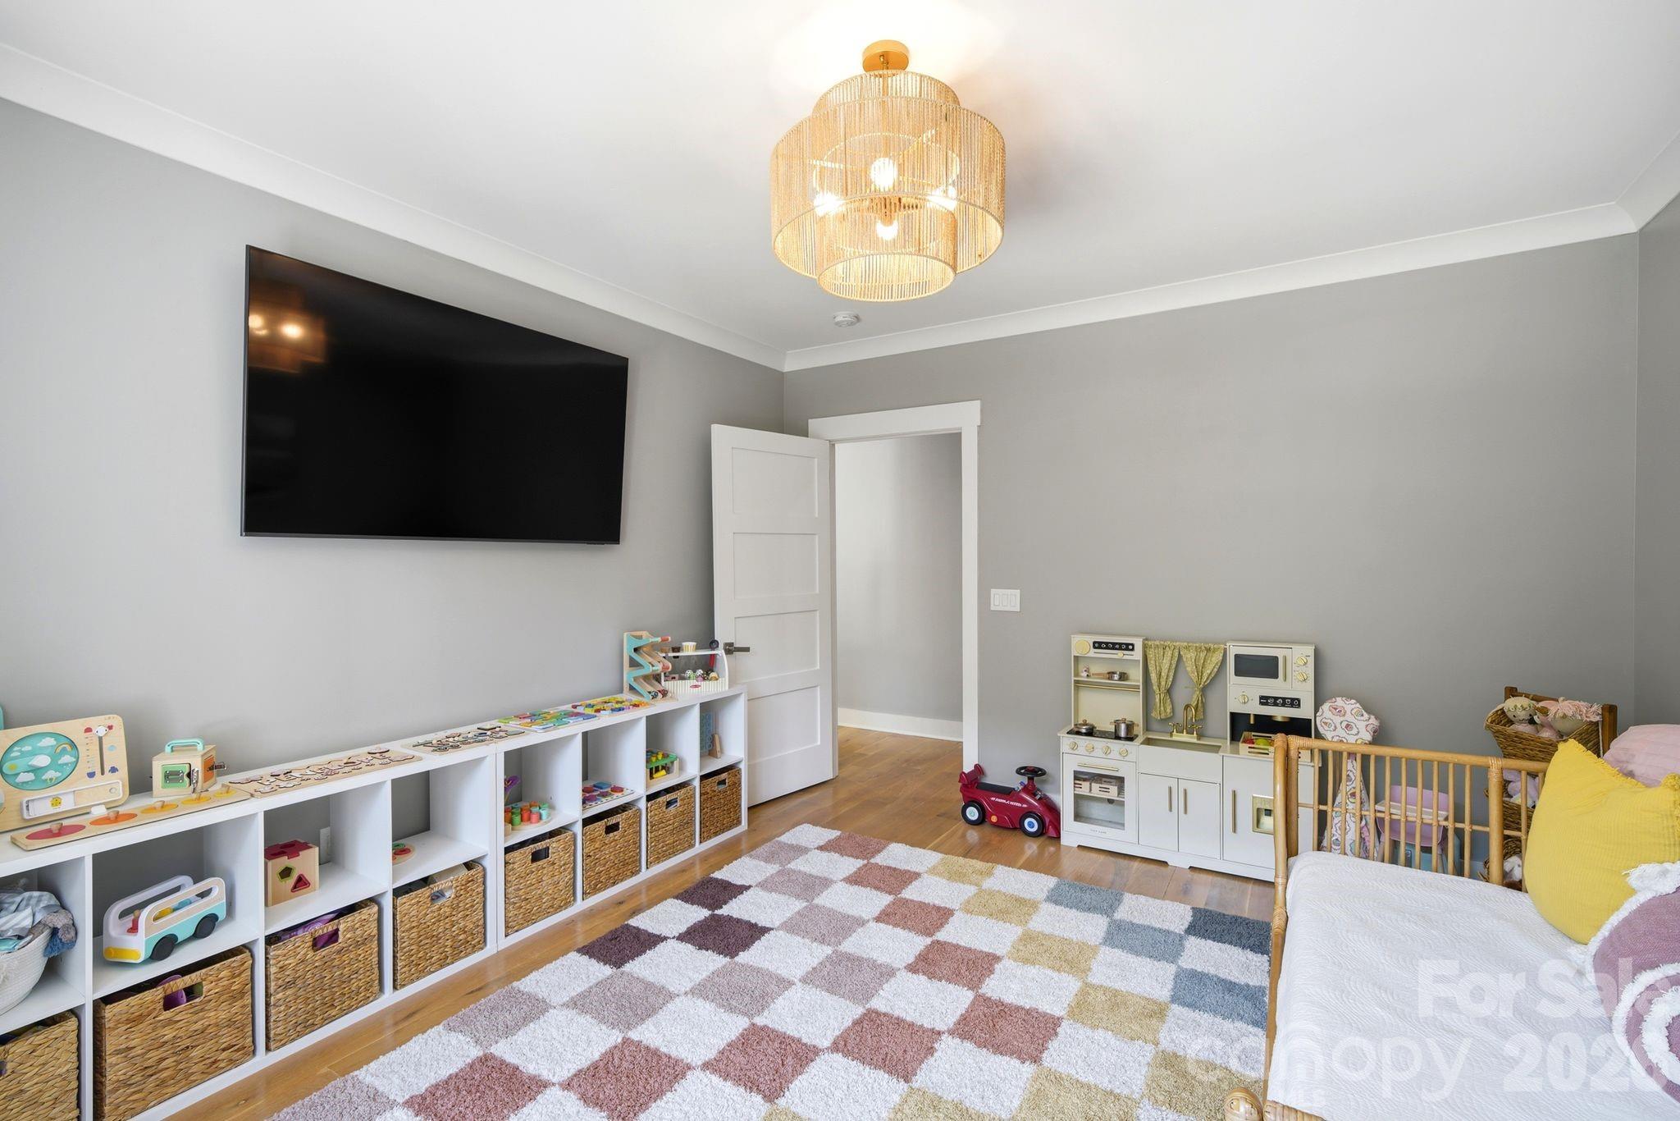
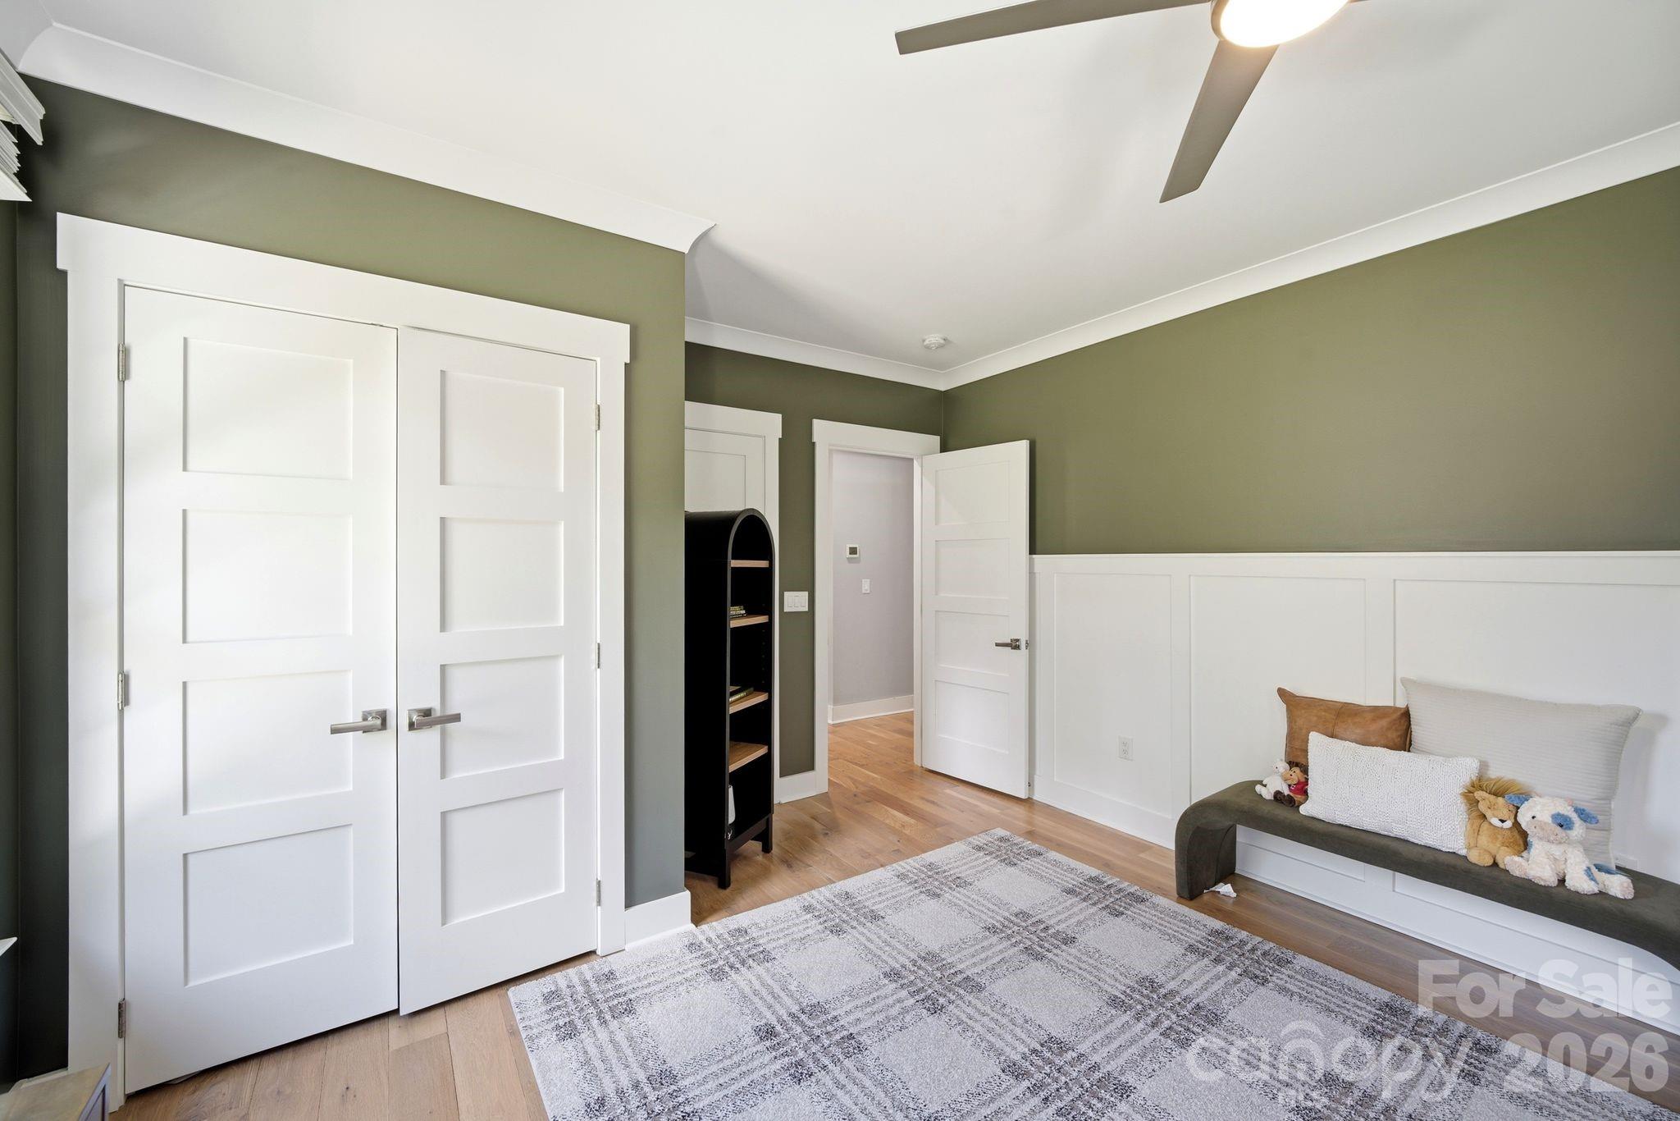
Bright room with white paneled closet doors, a toy-lined bench, and a patterned rug.
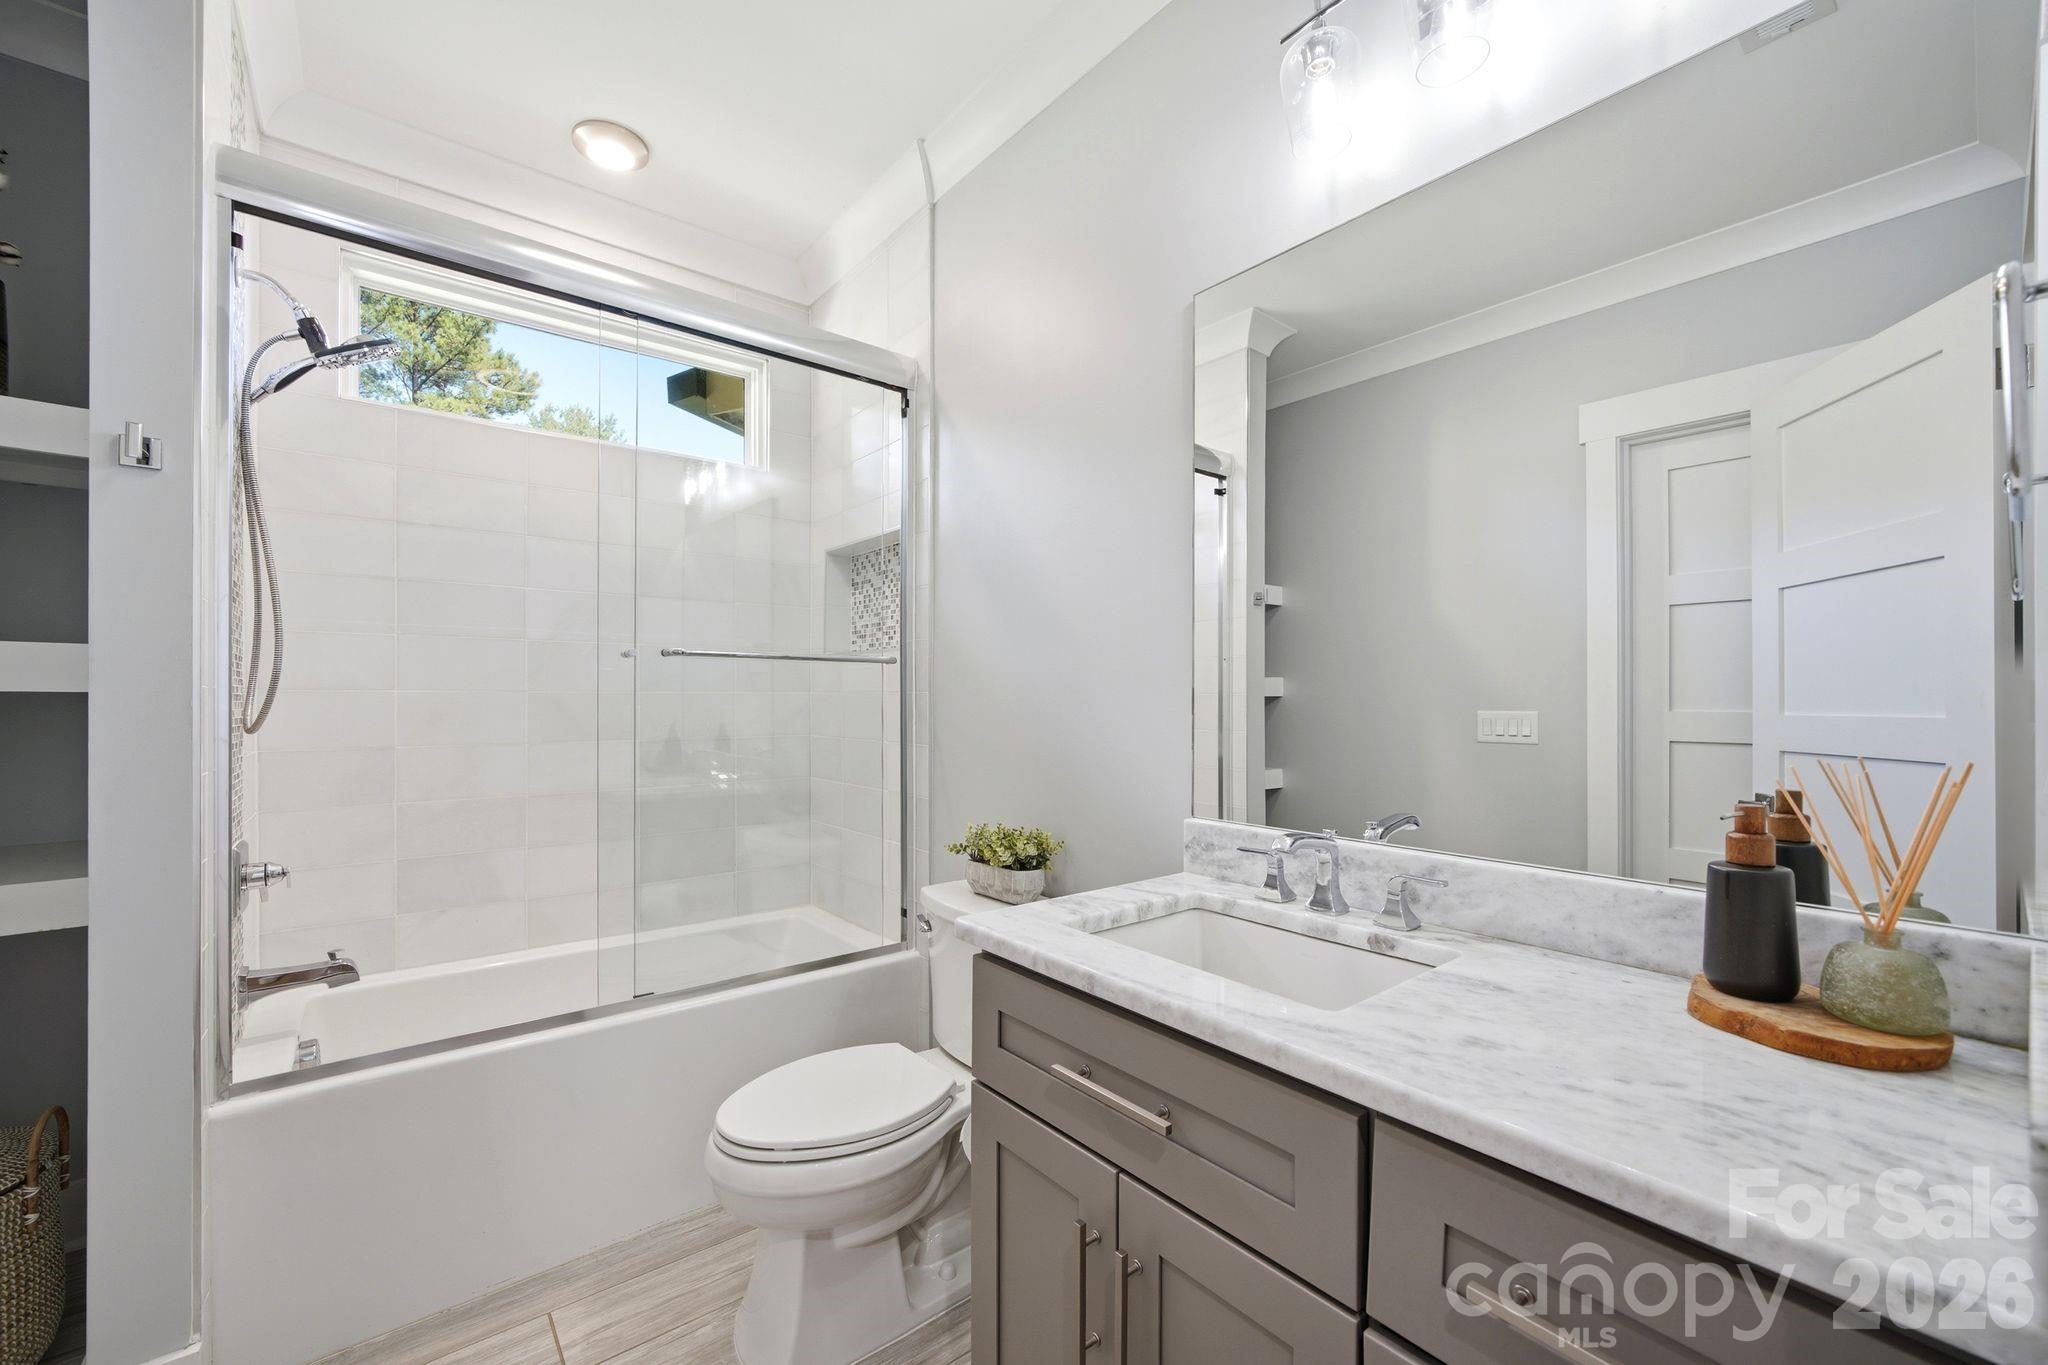
Bathroom with a glass-enclosed tub-shower and marble double-sink vanity.
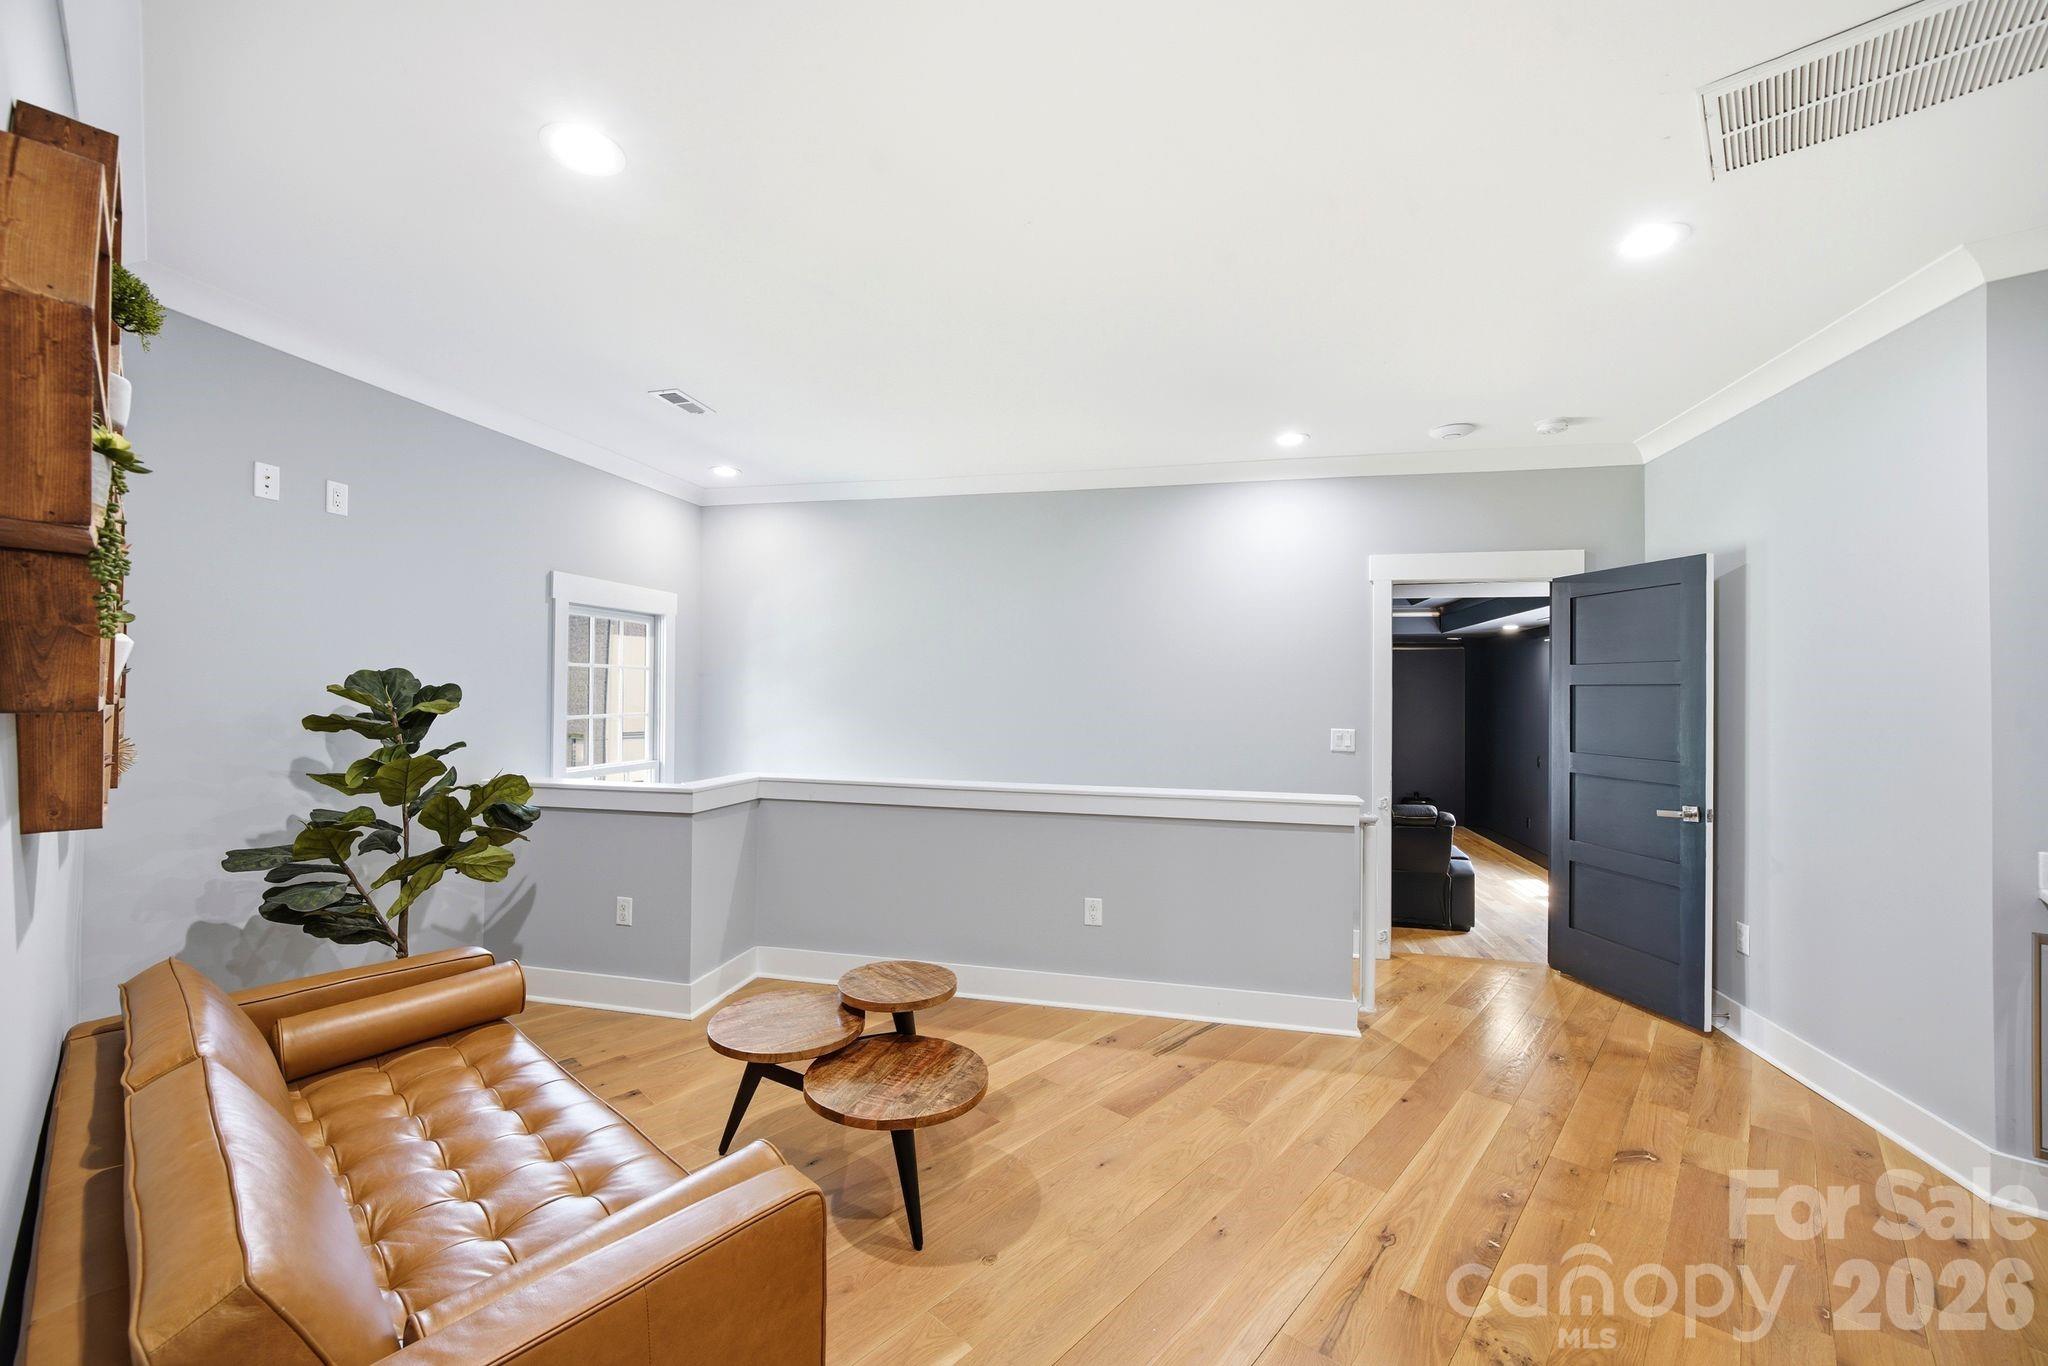
Living room with a tan leather sofa, wood floors, and an open door to a darker room.
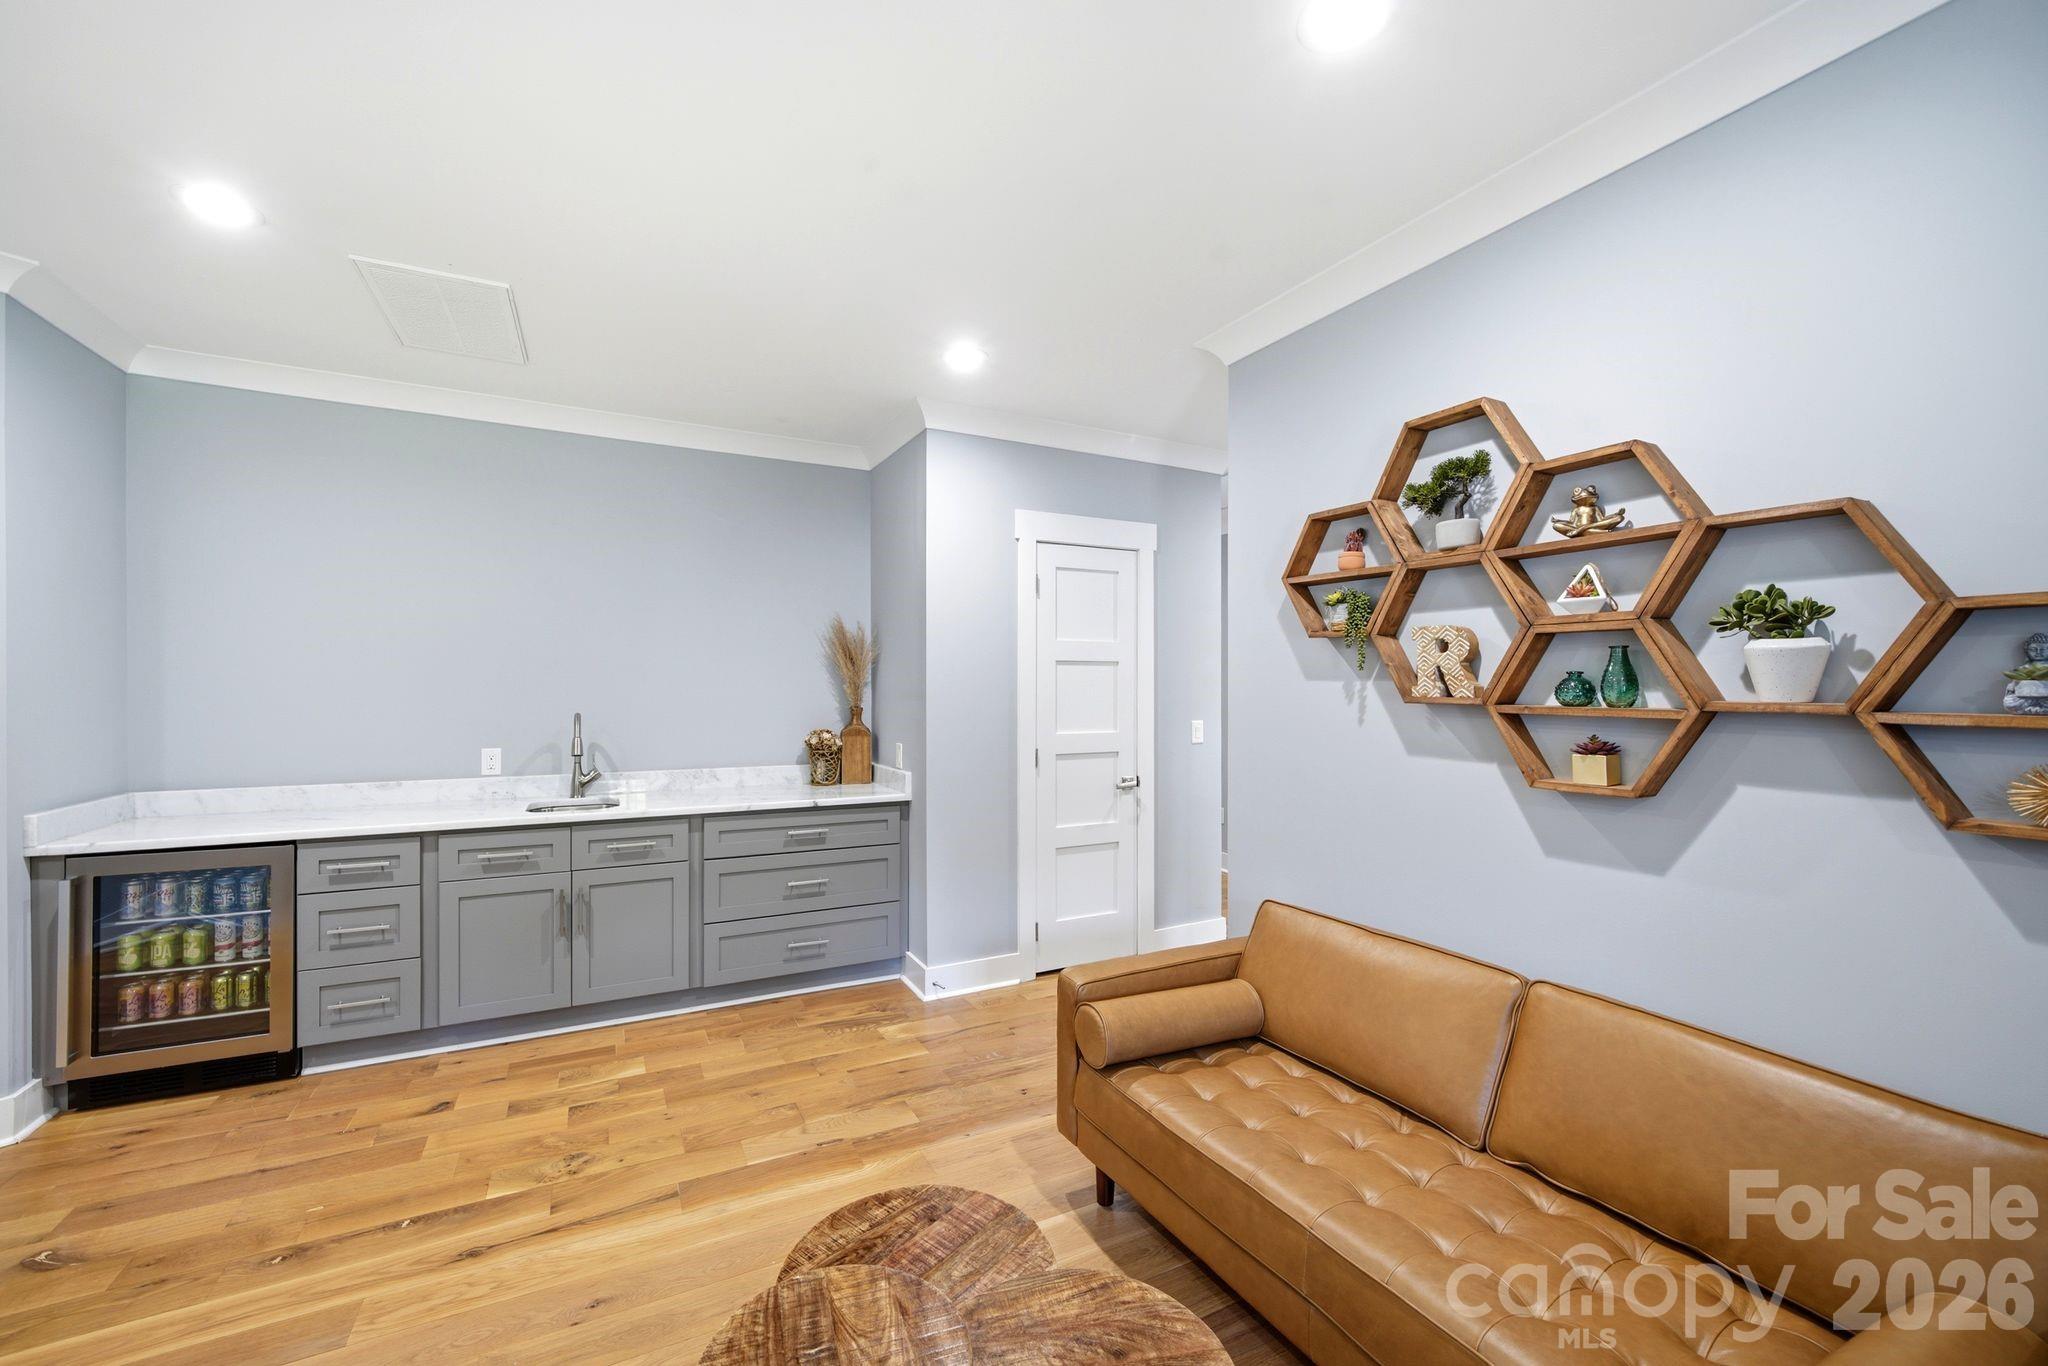
A furnished lounge with a gray wet bar, glass-front beverage fridge, and geometric wooden wall shelves.
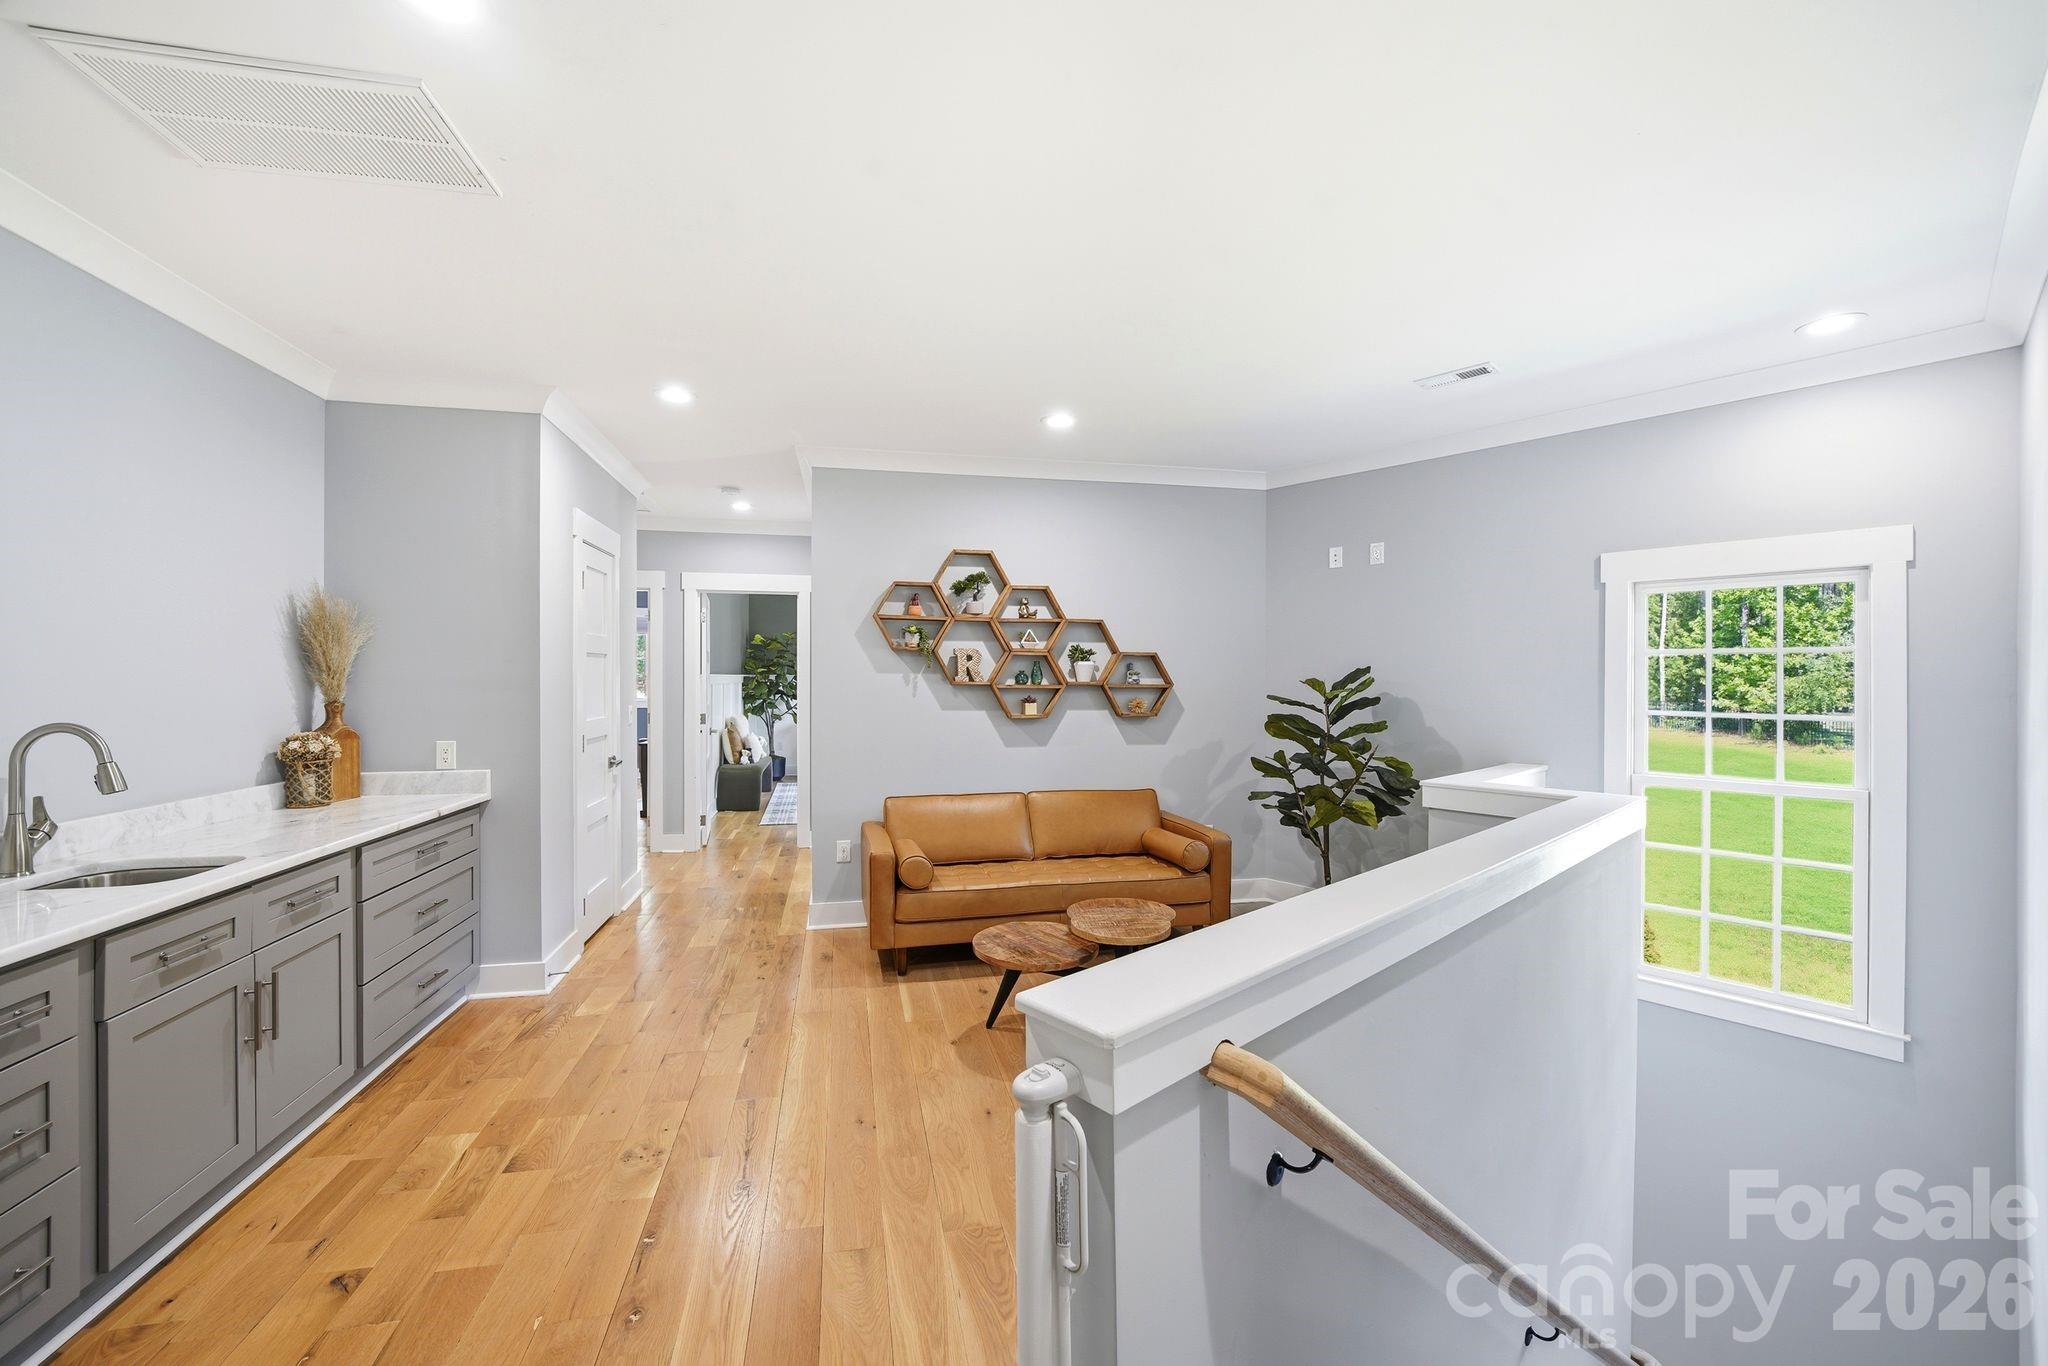
Furnished upstairs landing with a small sitting area, wet bar, and staircase overlooking a green lawn.
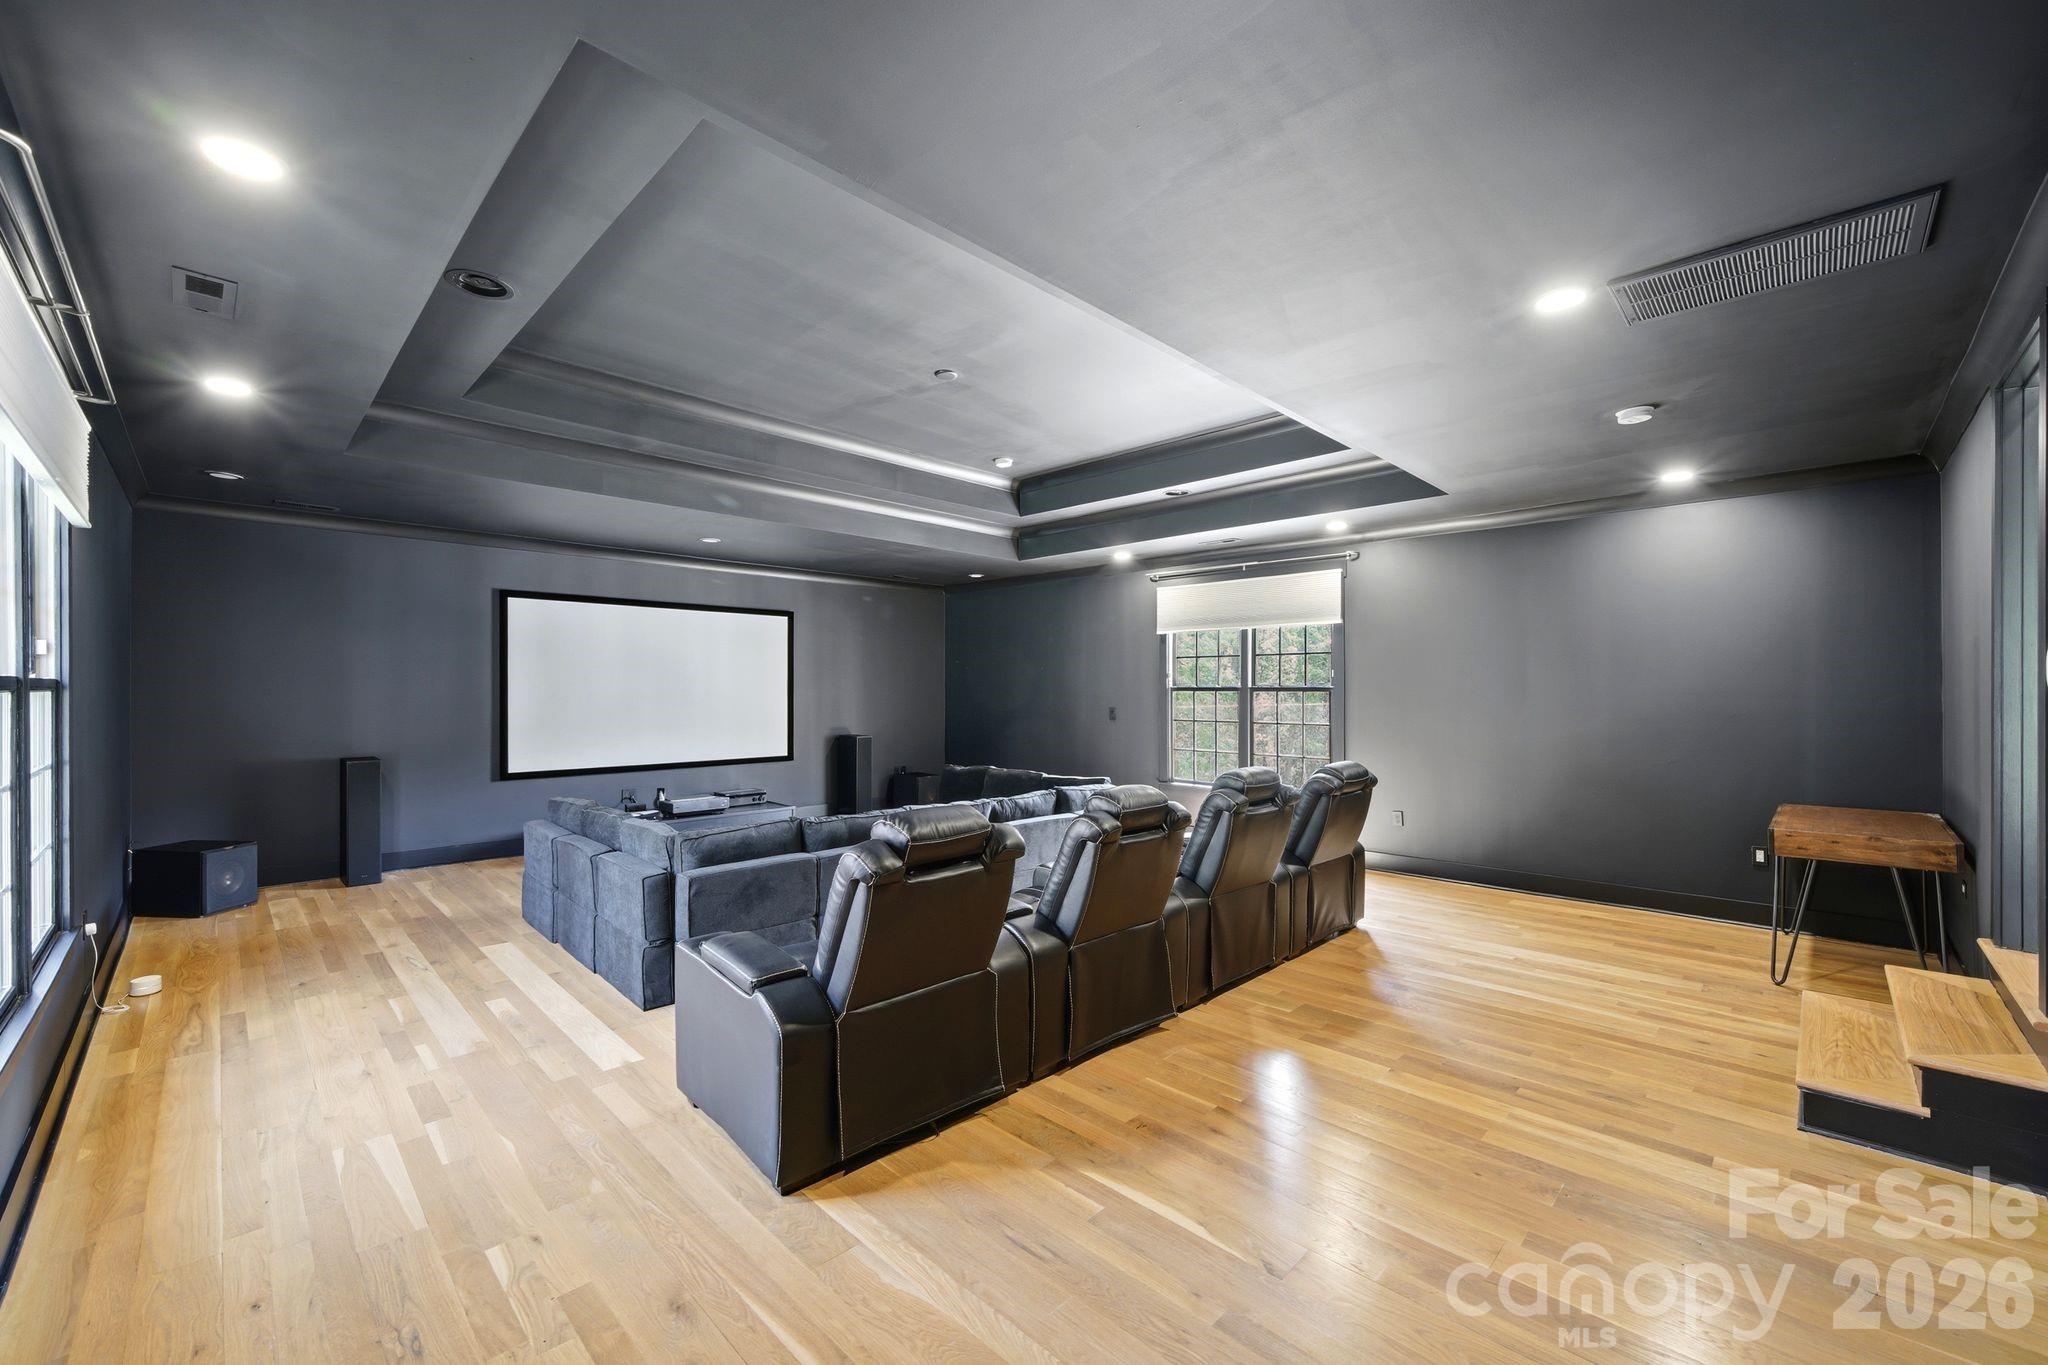
Home theater with a large projection screen, leather recliners, and tiered ceiling lighting.
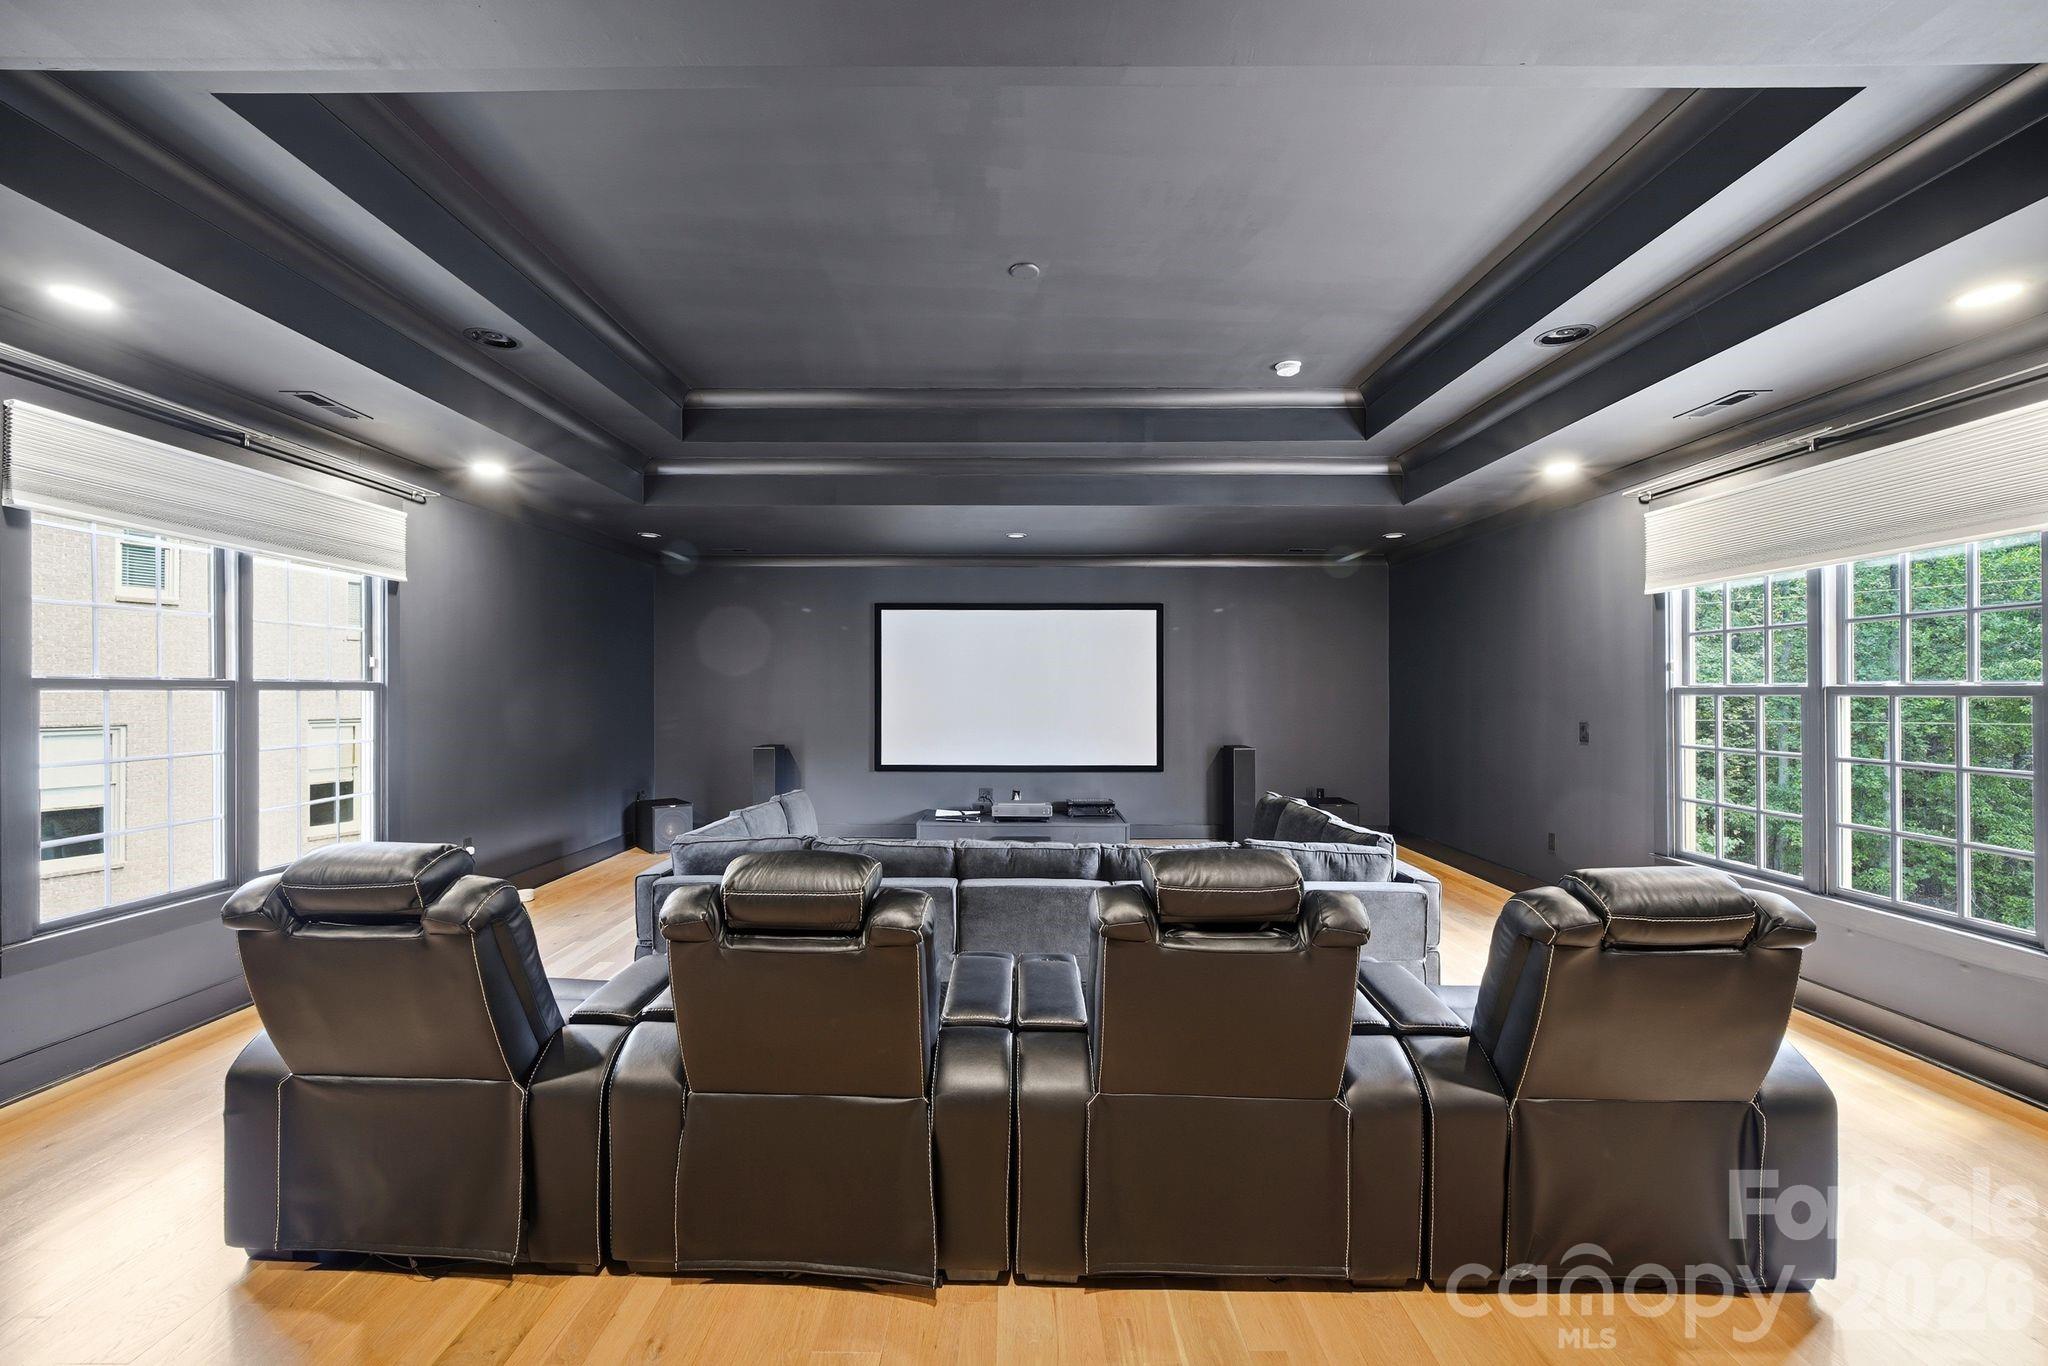
Home theater with tiered seating, leather recliners, and a large projection screen.
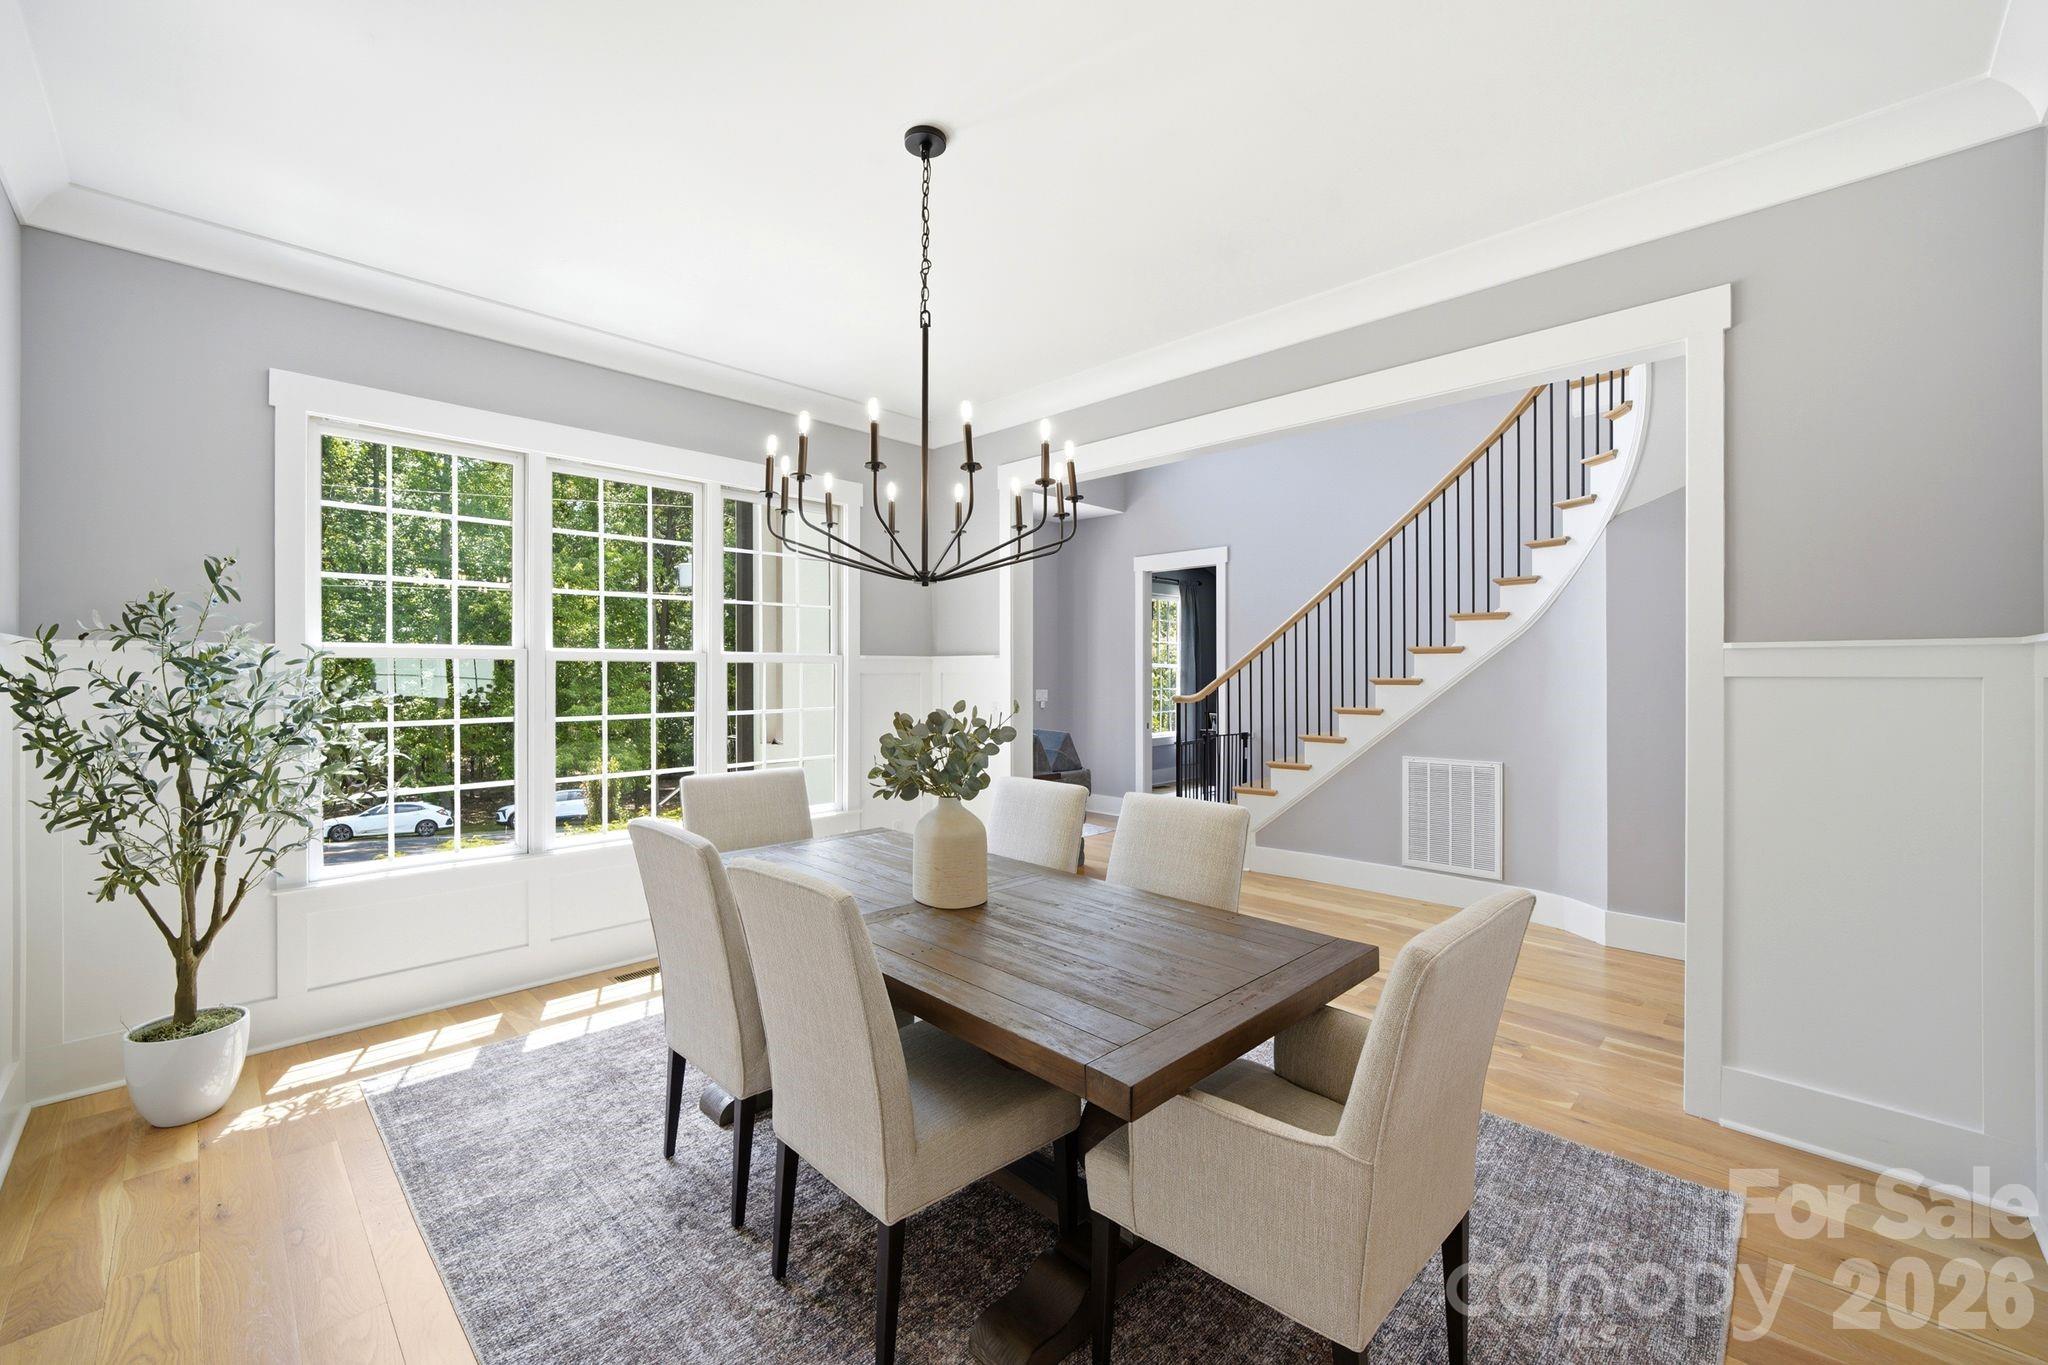
Bright dining room with a large wood table, tall windows, and a staircase.
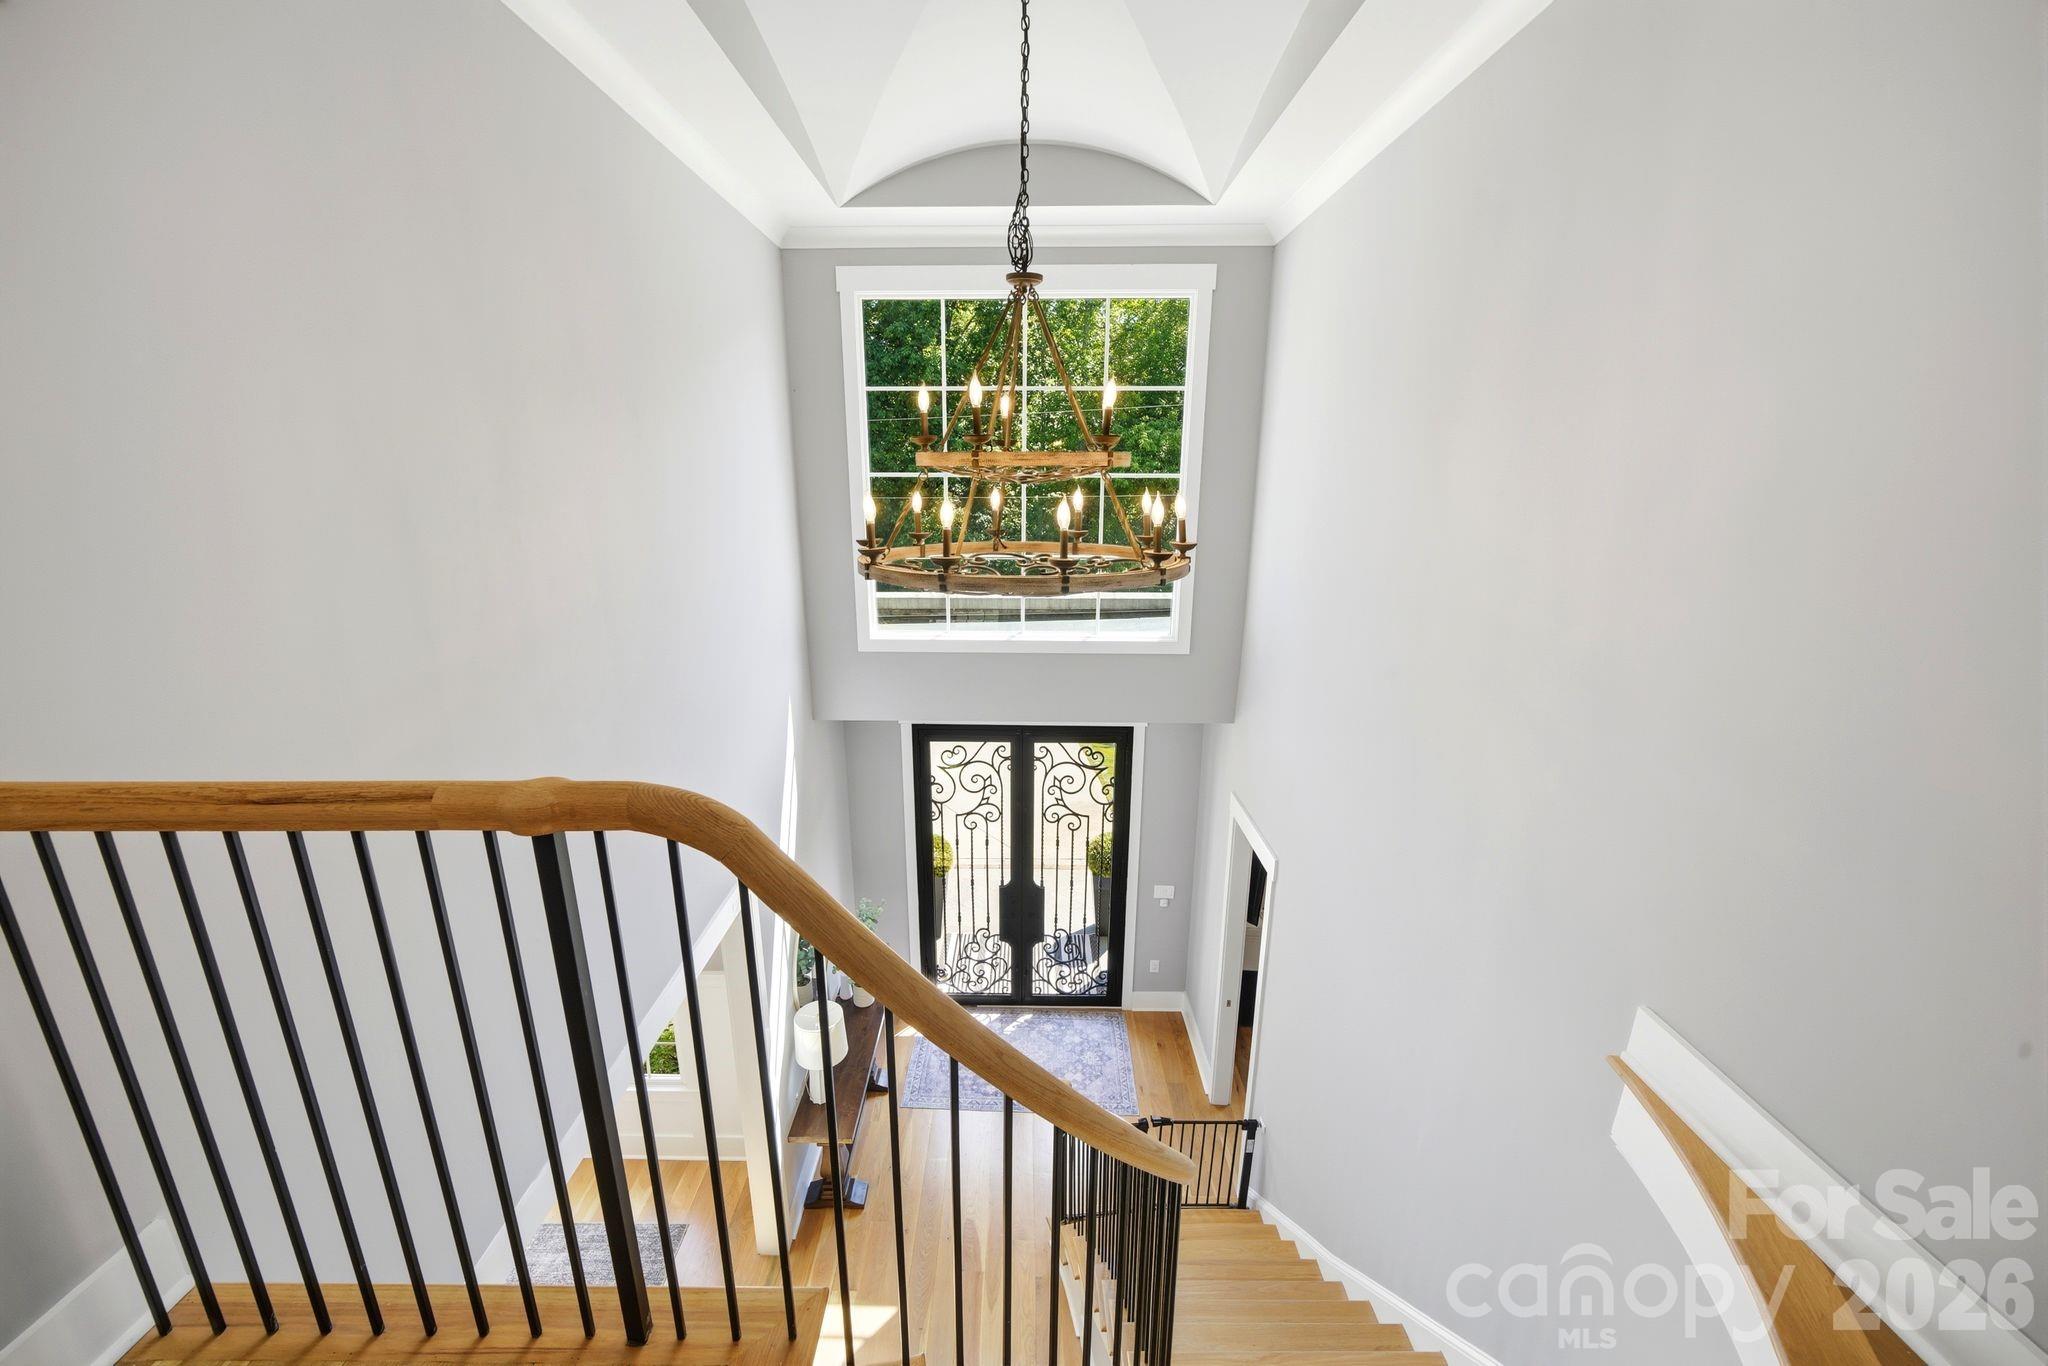
Two-story entry stairwell with a wood-and-iron railing and large chandelier.
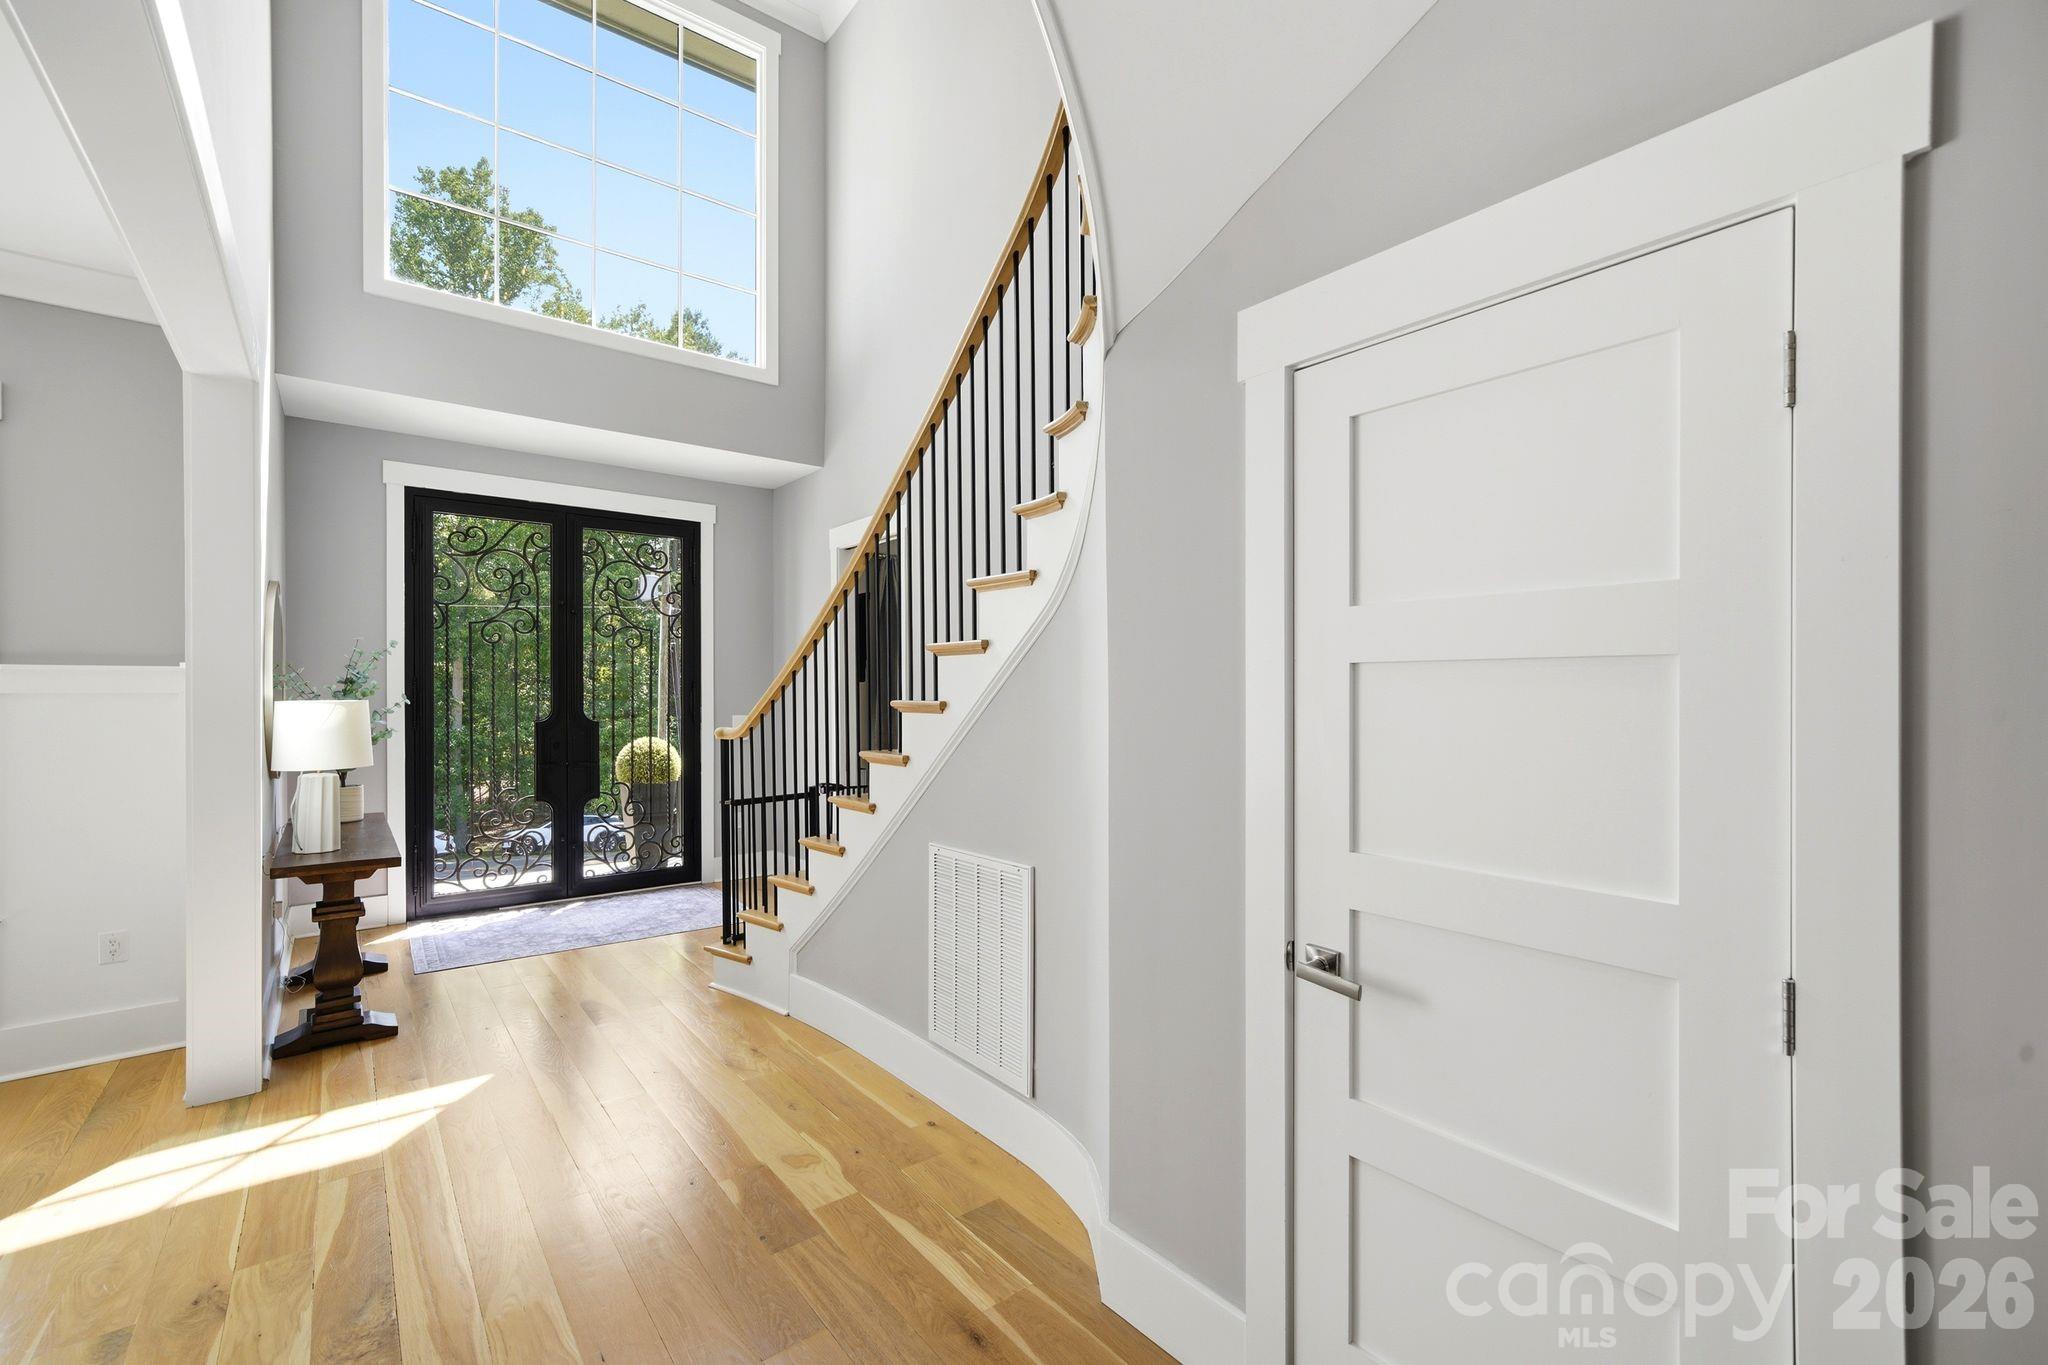
Bright foyer with a curved staircase, black iron entry doors, and a large upper window.
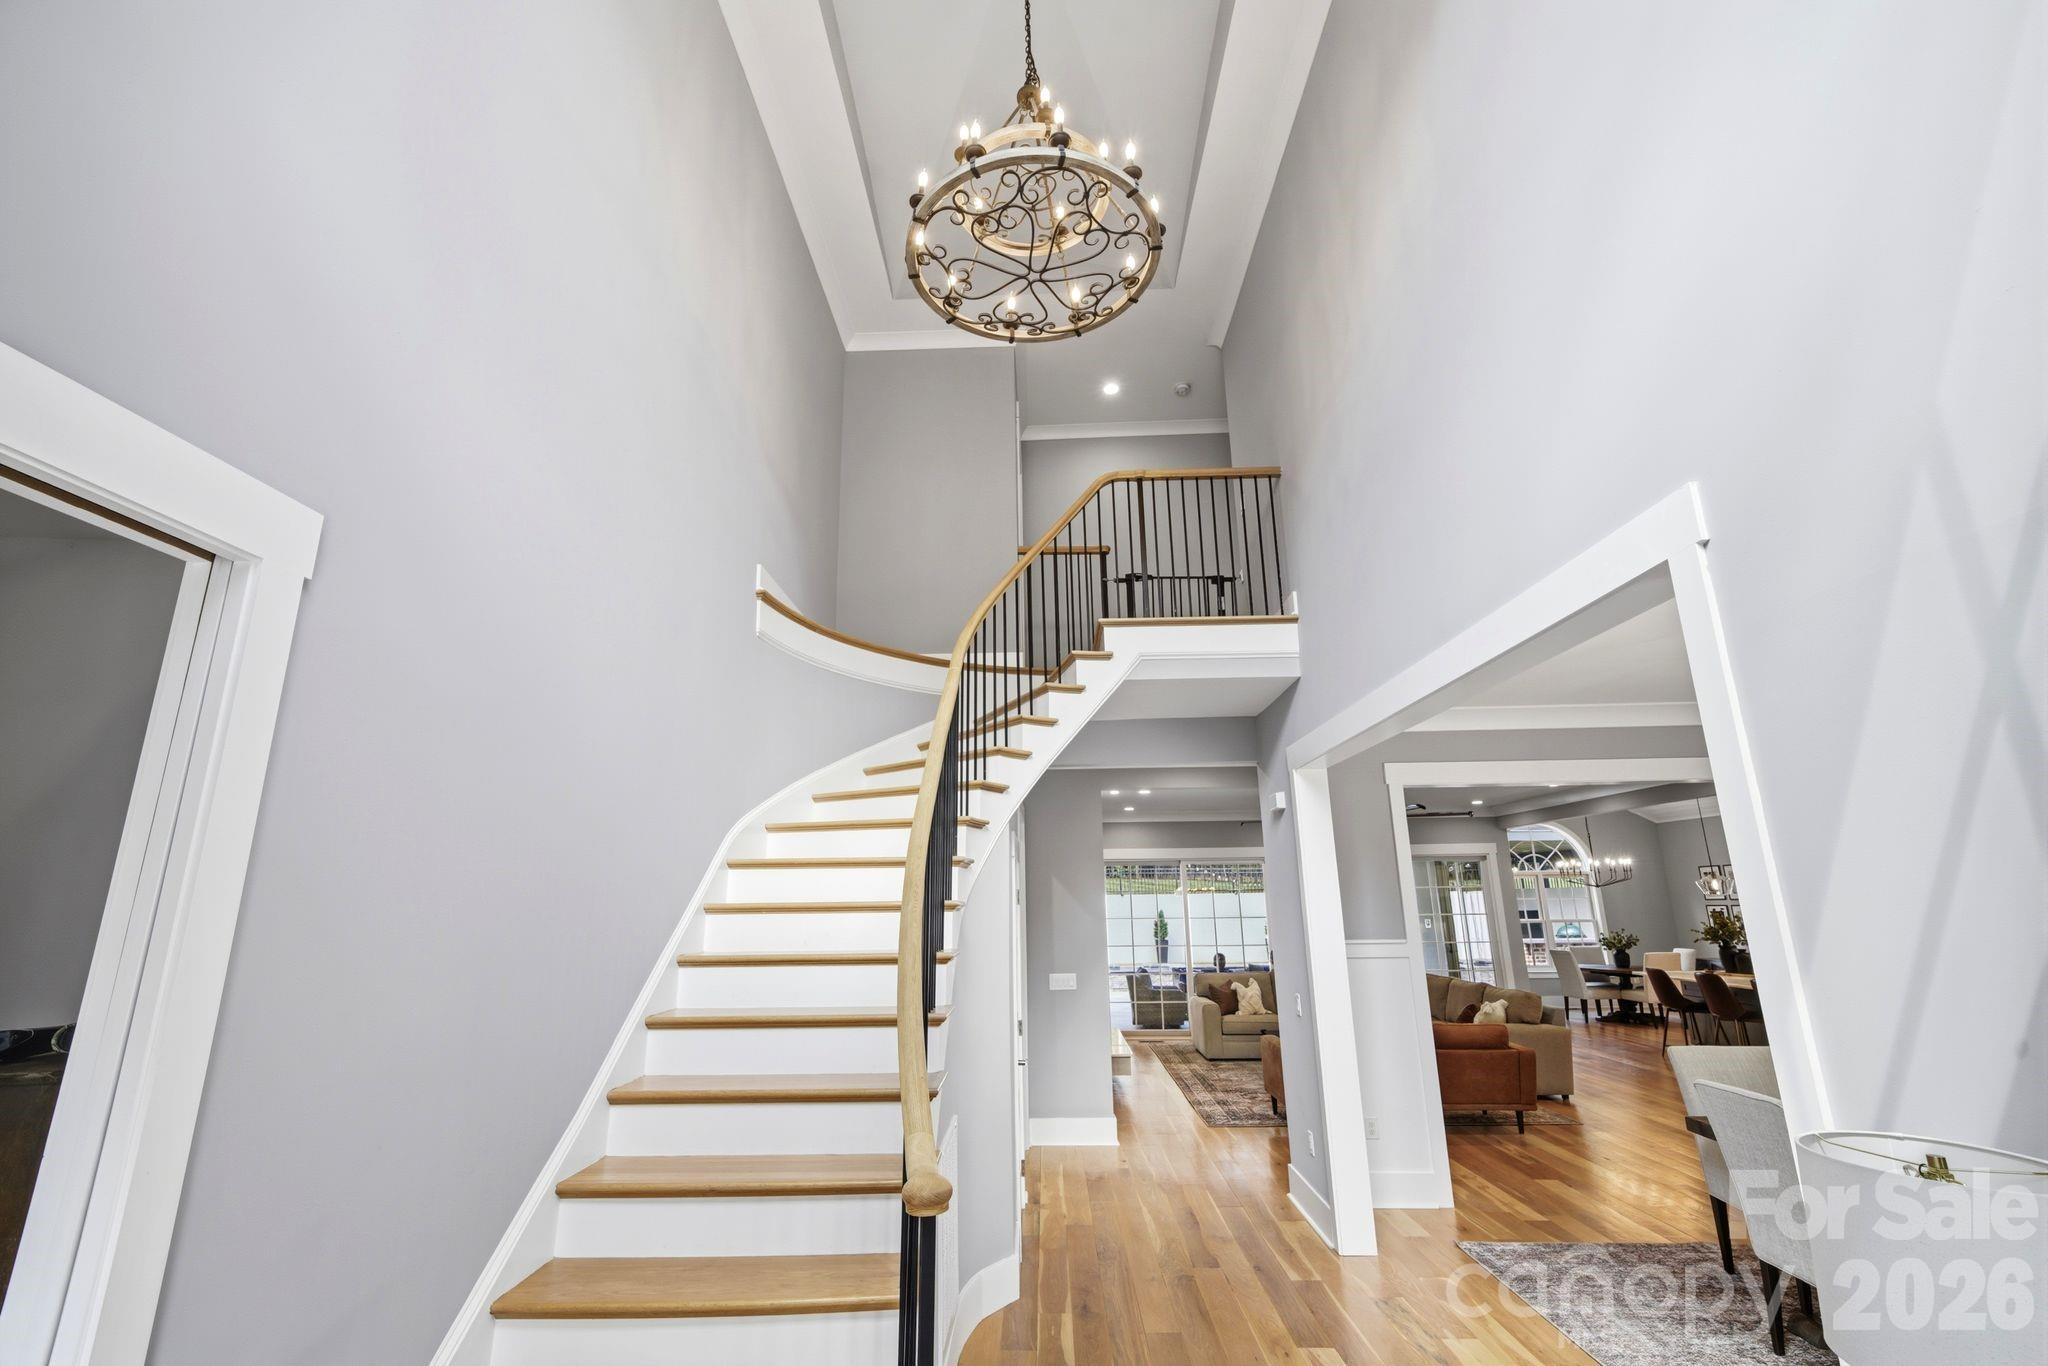
Curved staircase with wood treads and iron railing beneath a decorative chandelier.
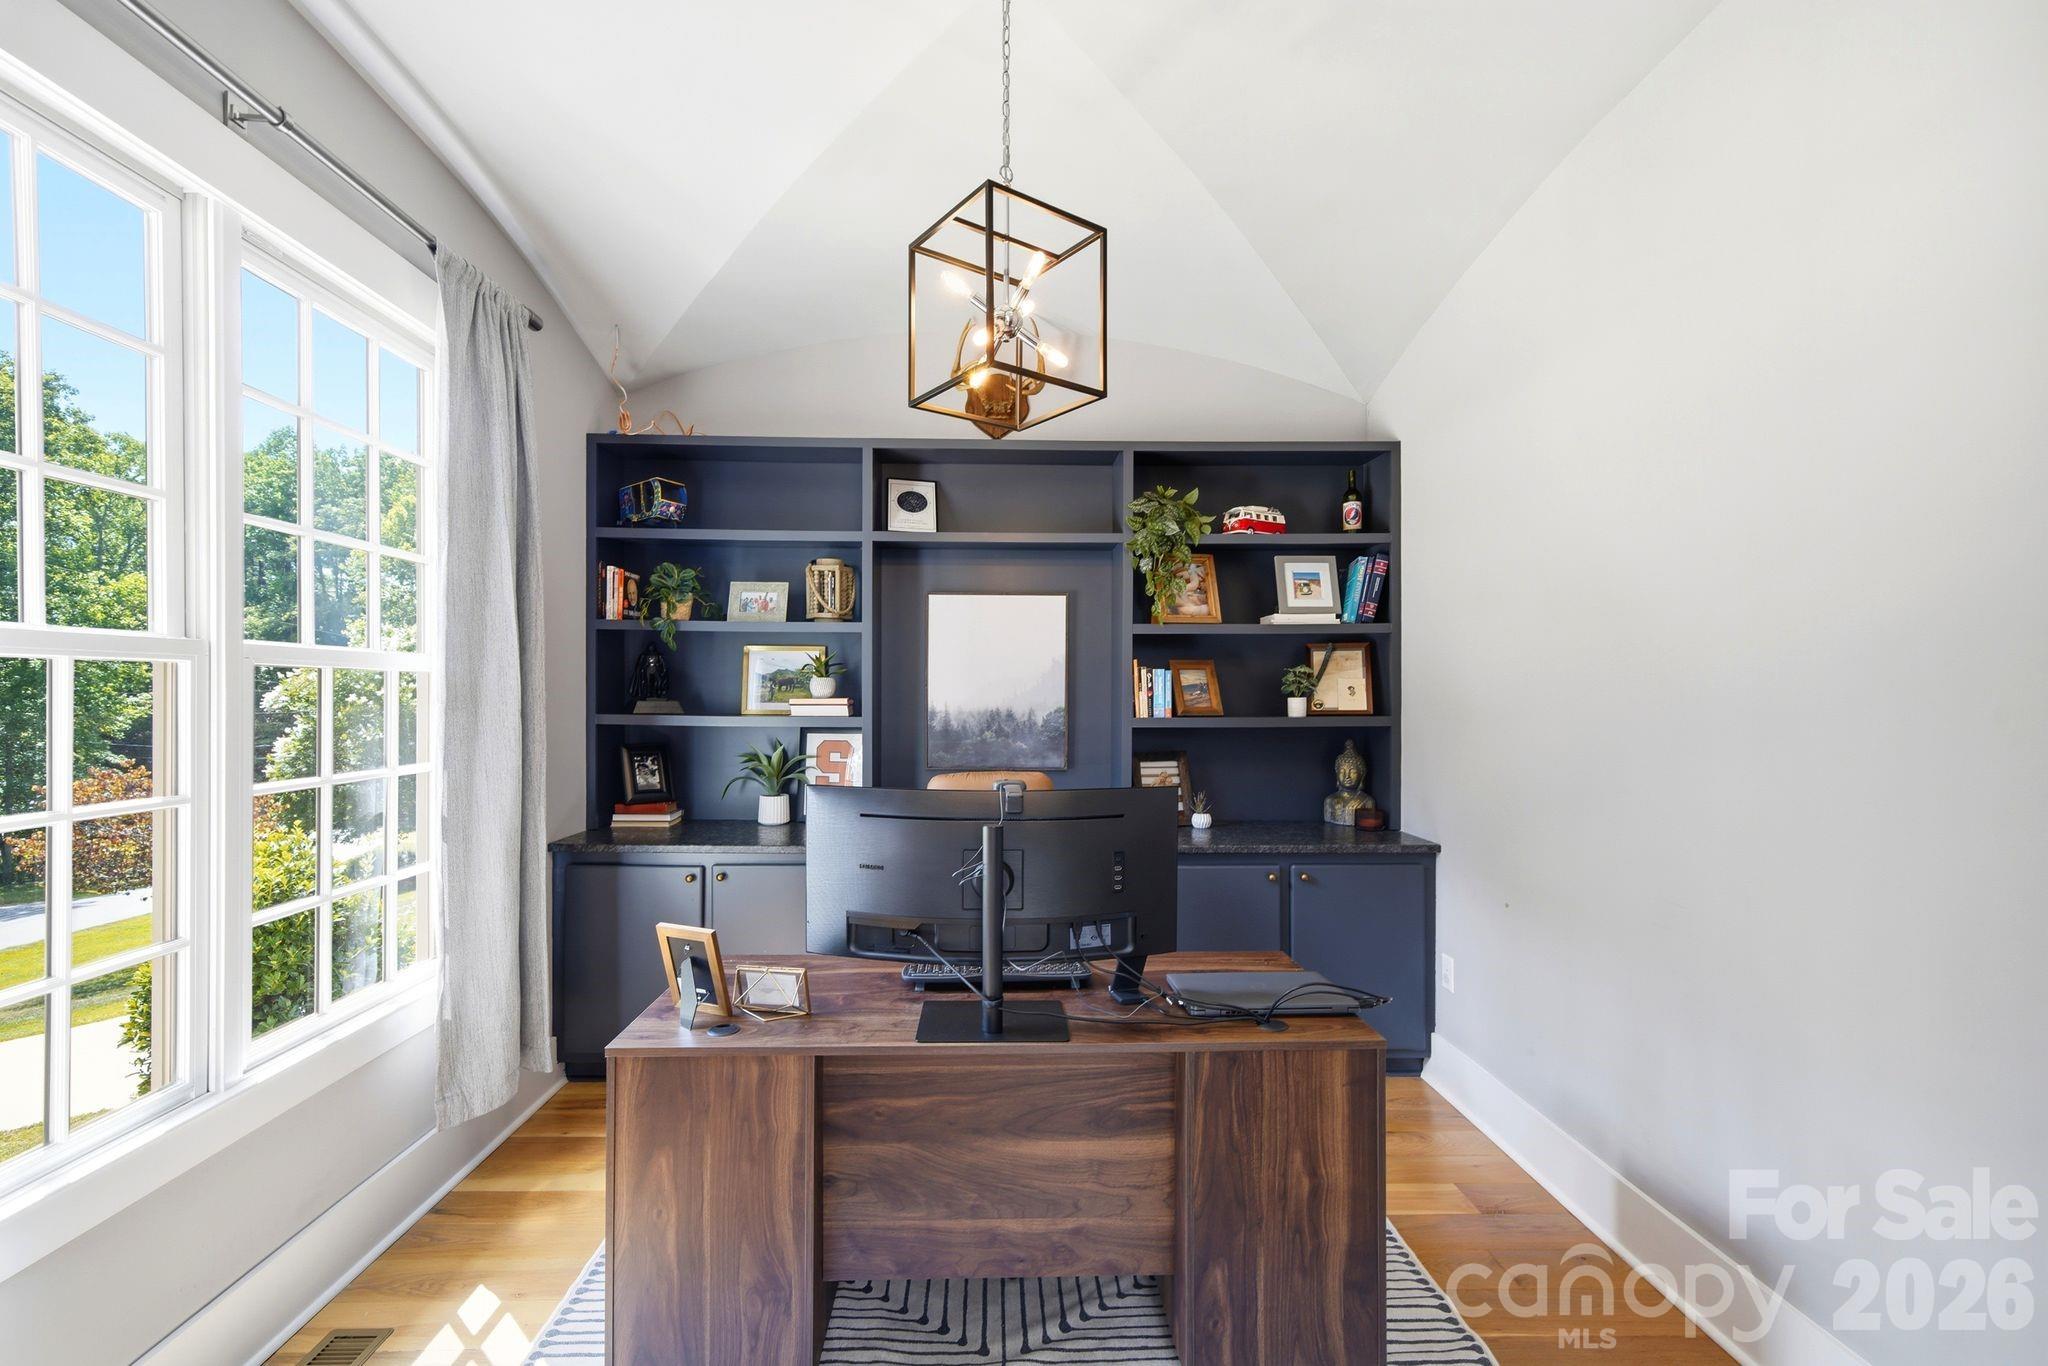
Home office with a walnut desk, navy built-in shelving, and tall windows beneath a vaulted ceiling.
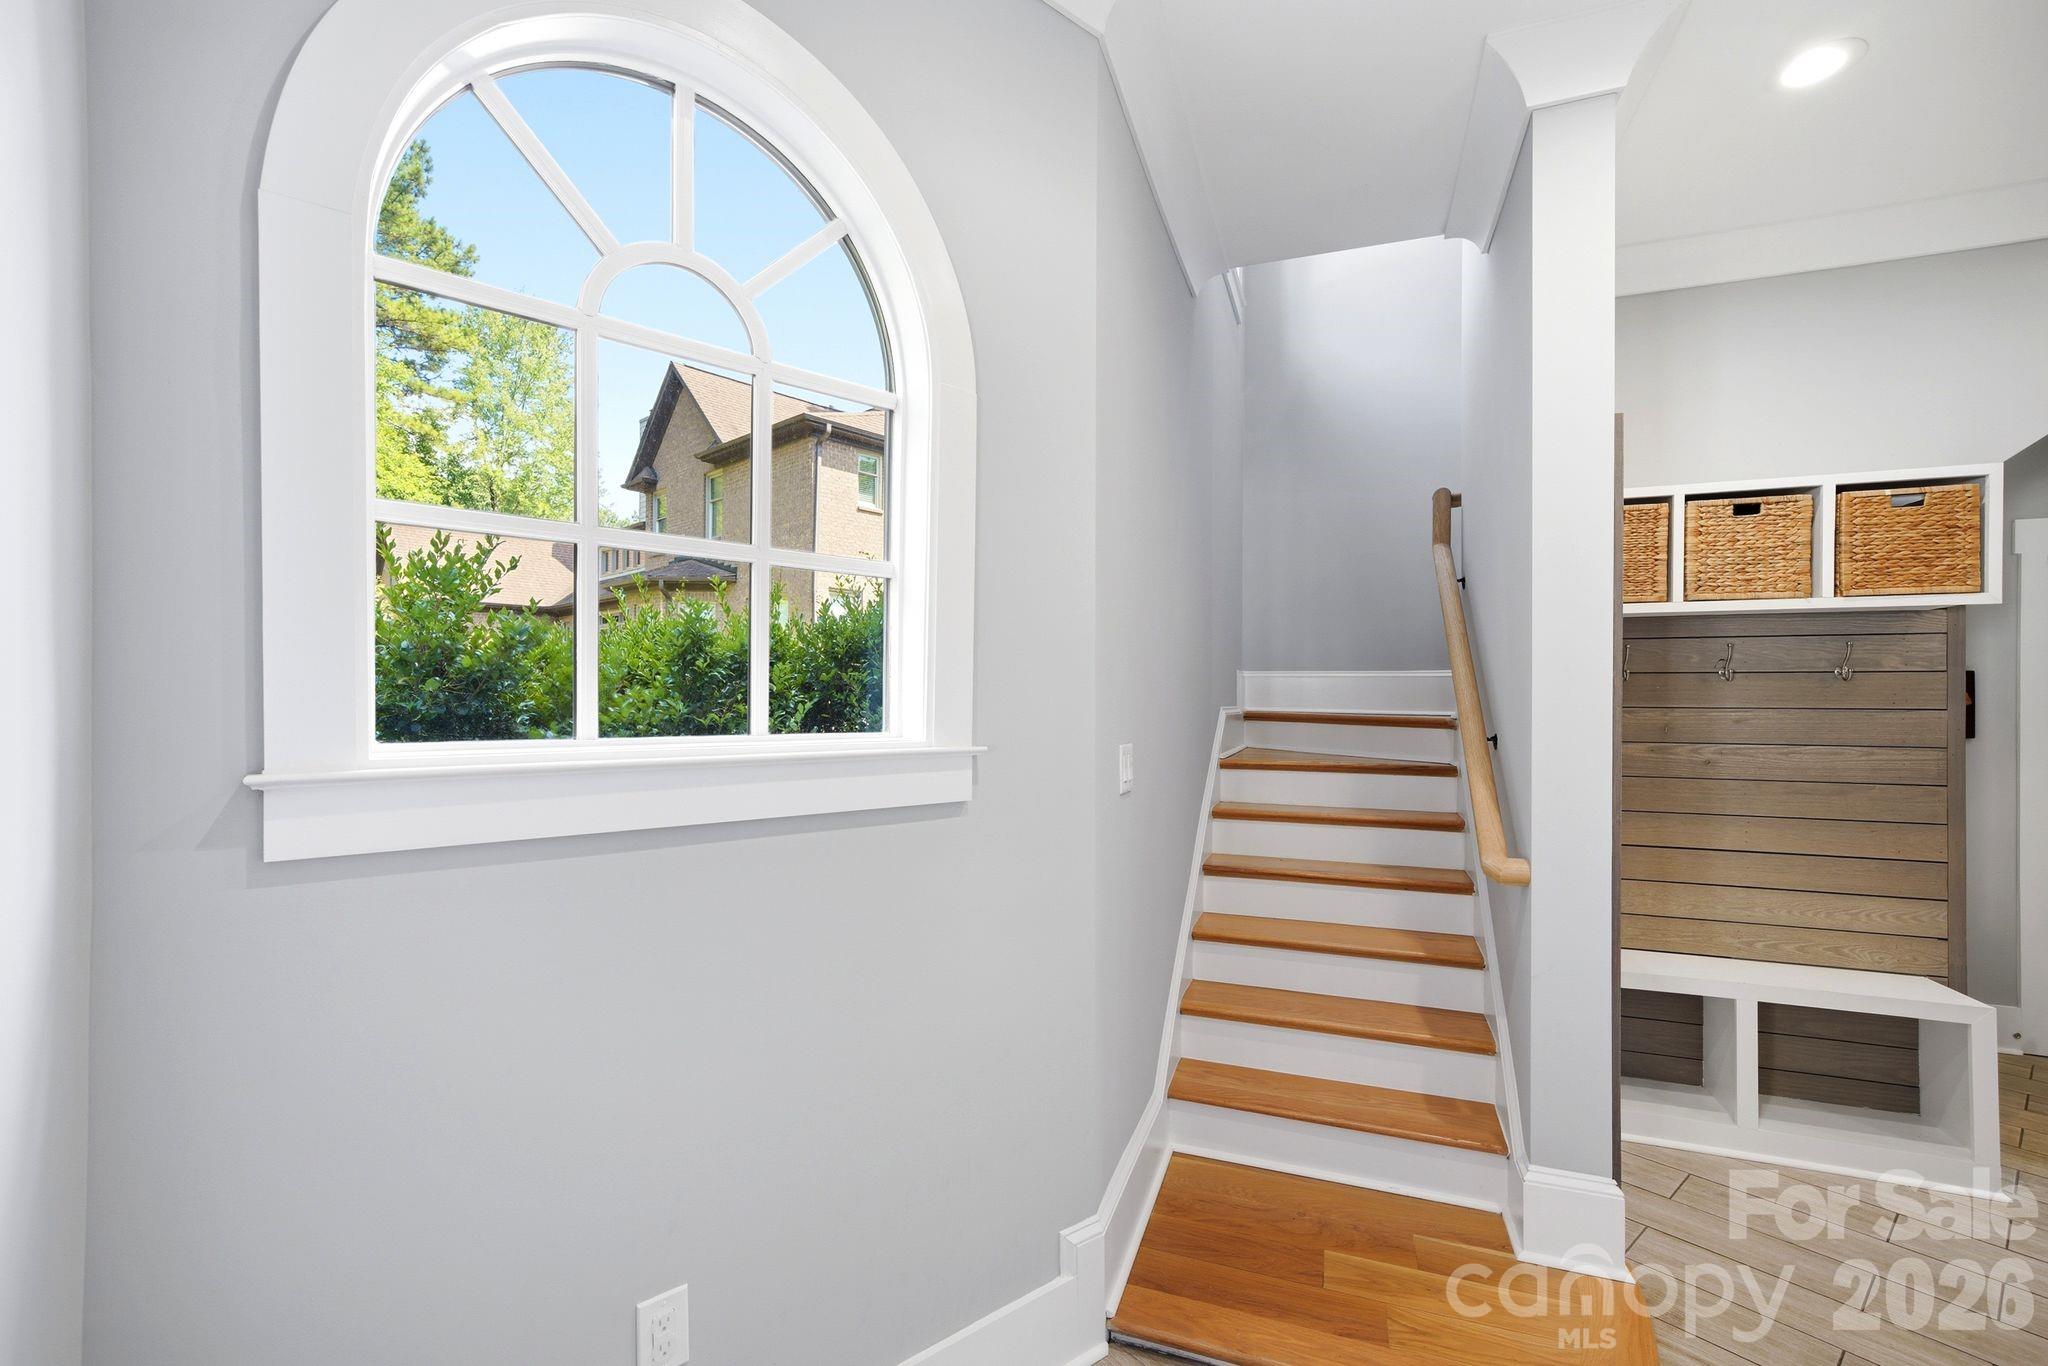
Bright entryway with an arched window beside a short wood-tread staircase and built-in storage.
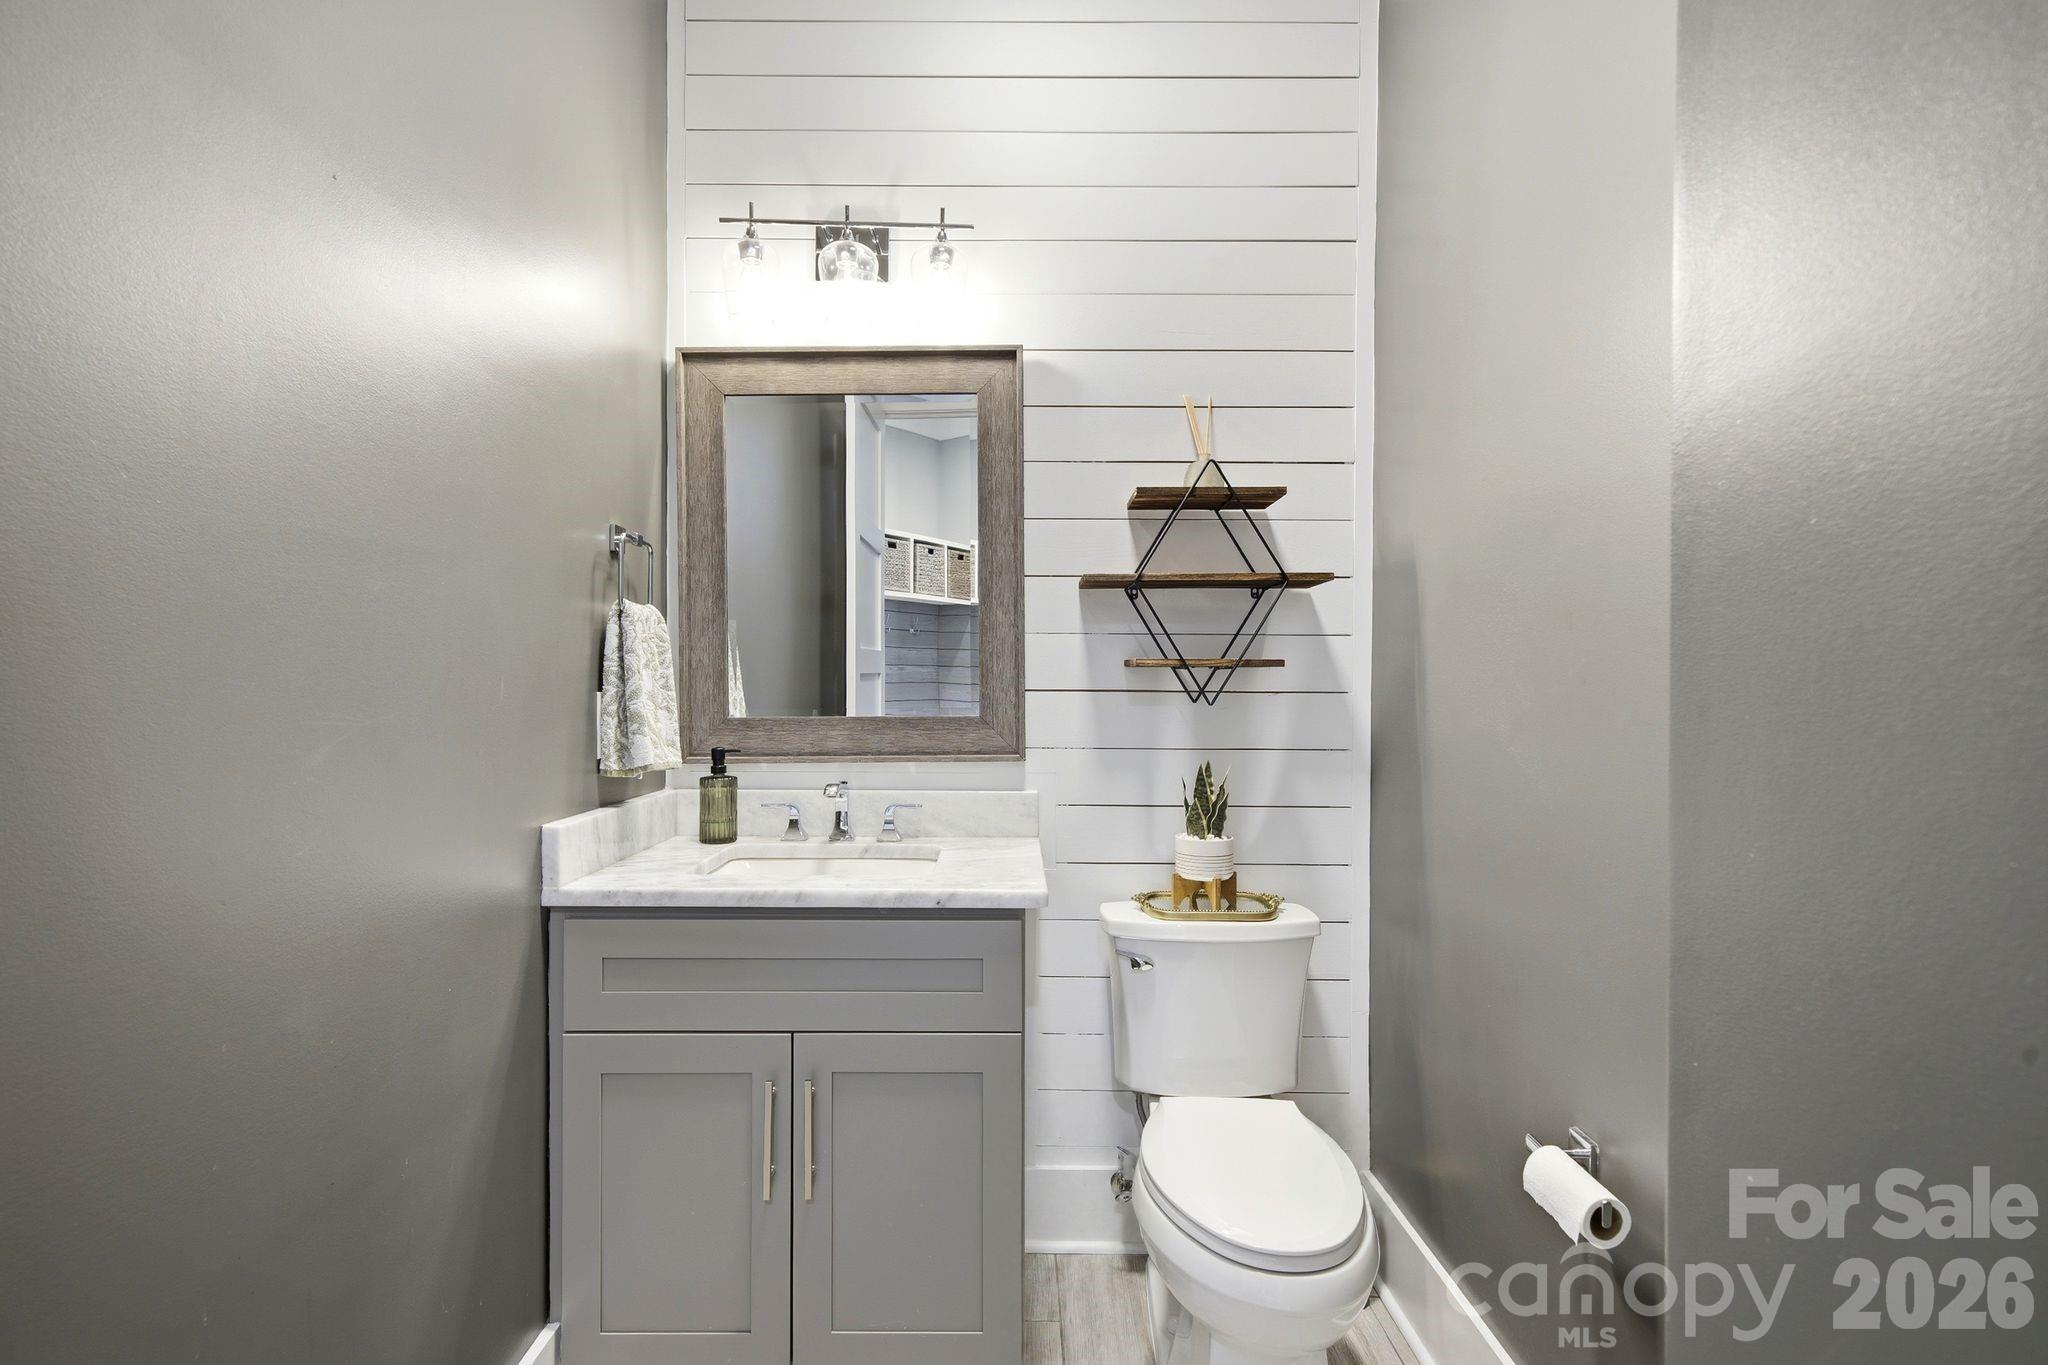
Bathroom with gray vanity, framed mirror, white shiplap wall, and toilet.
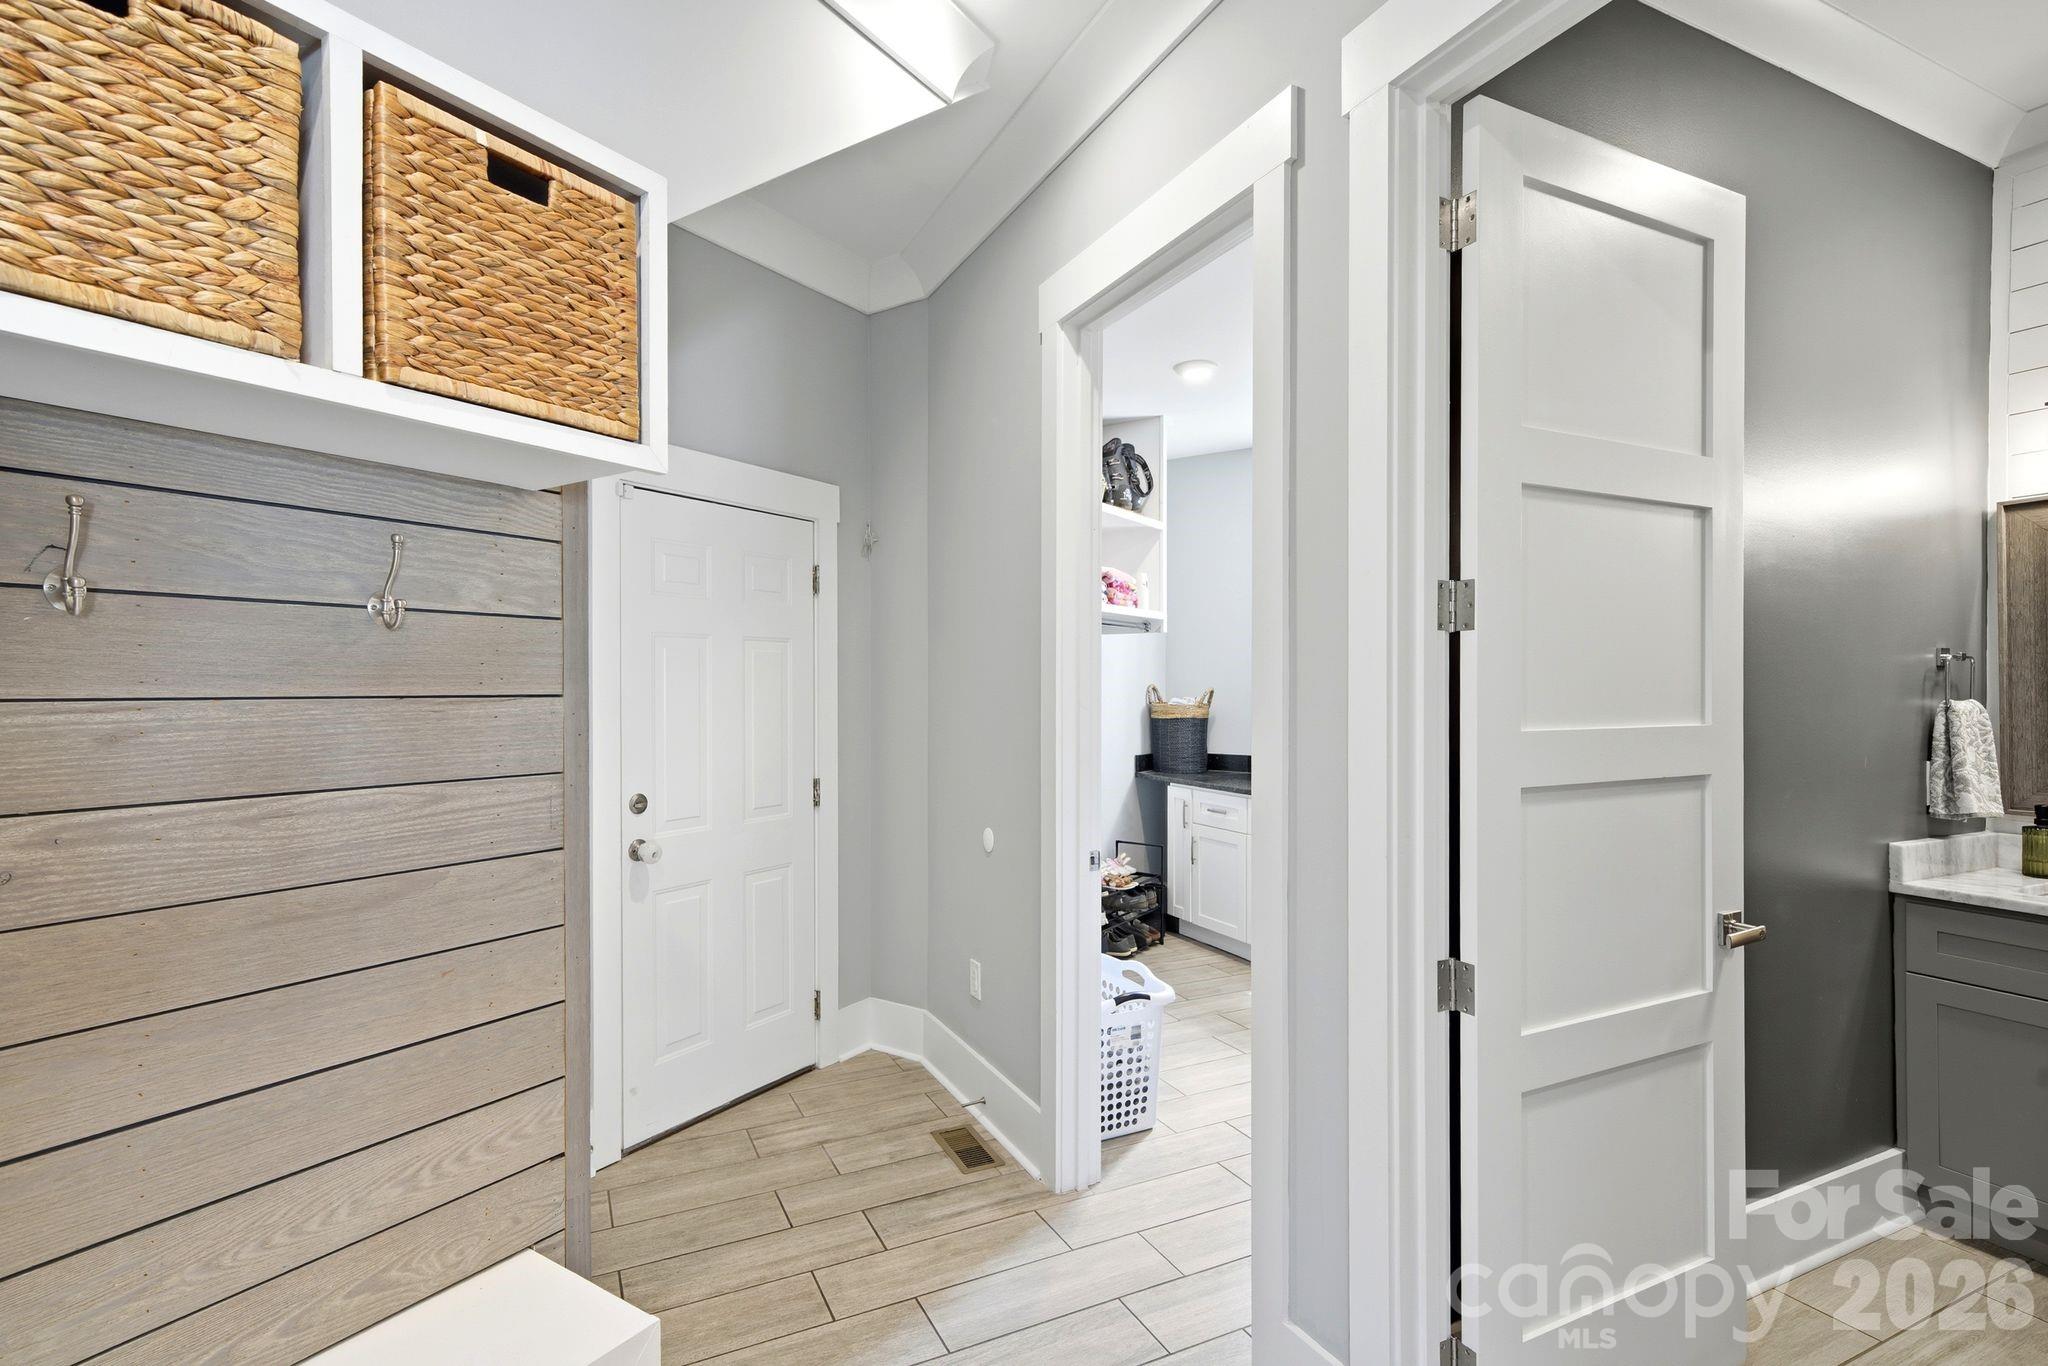
Mudroom with built-in coat hooks, woven storage baskets, and an adjoining laundry area.
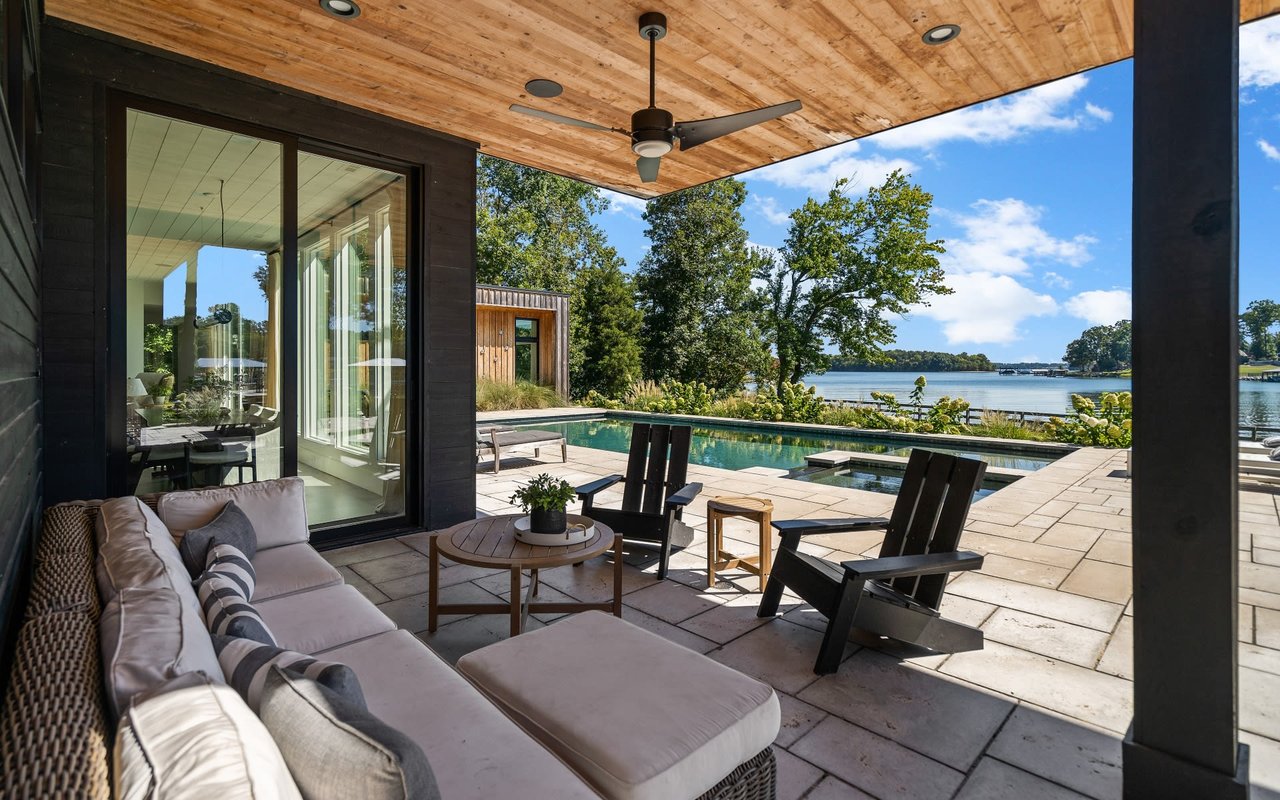
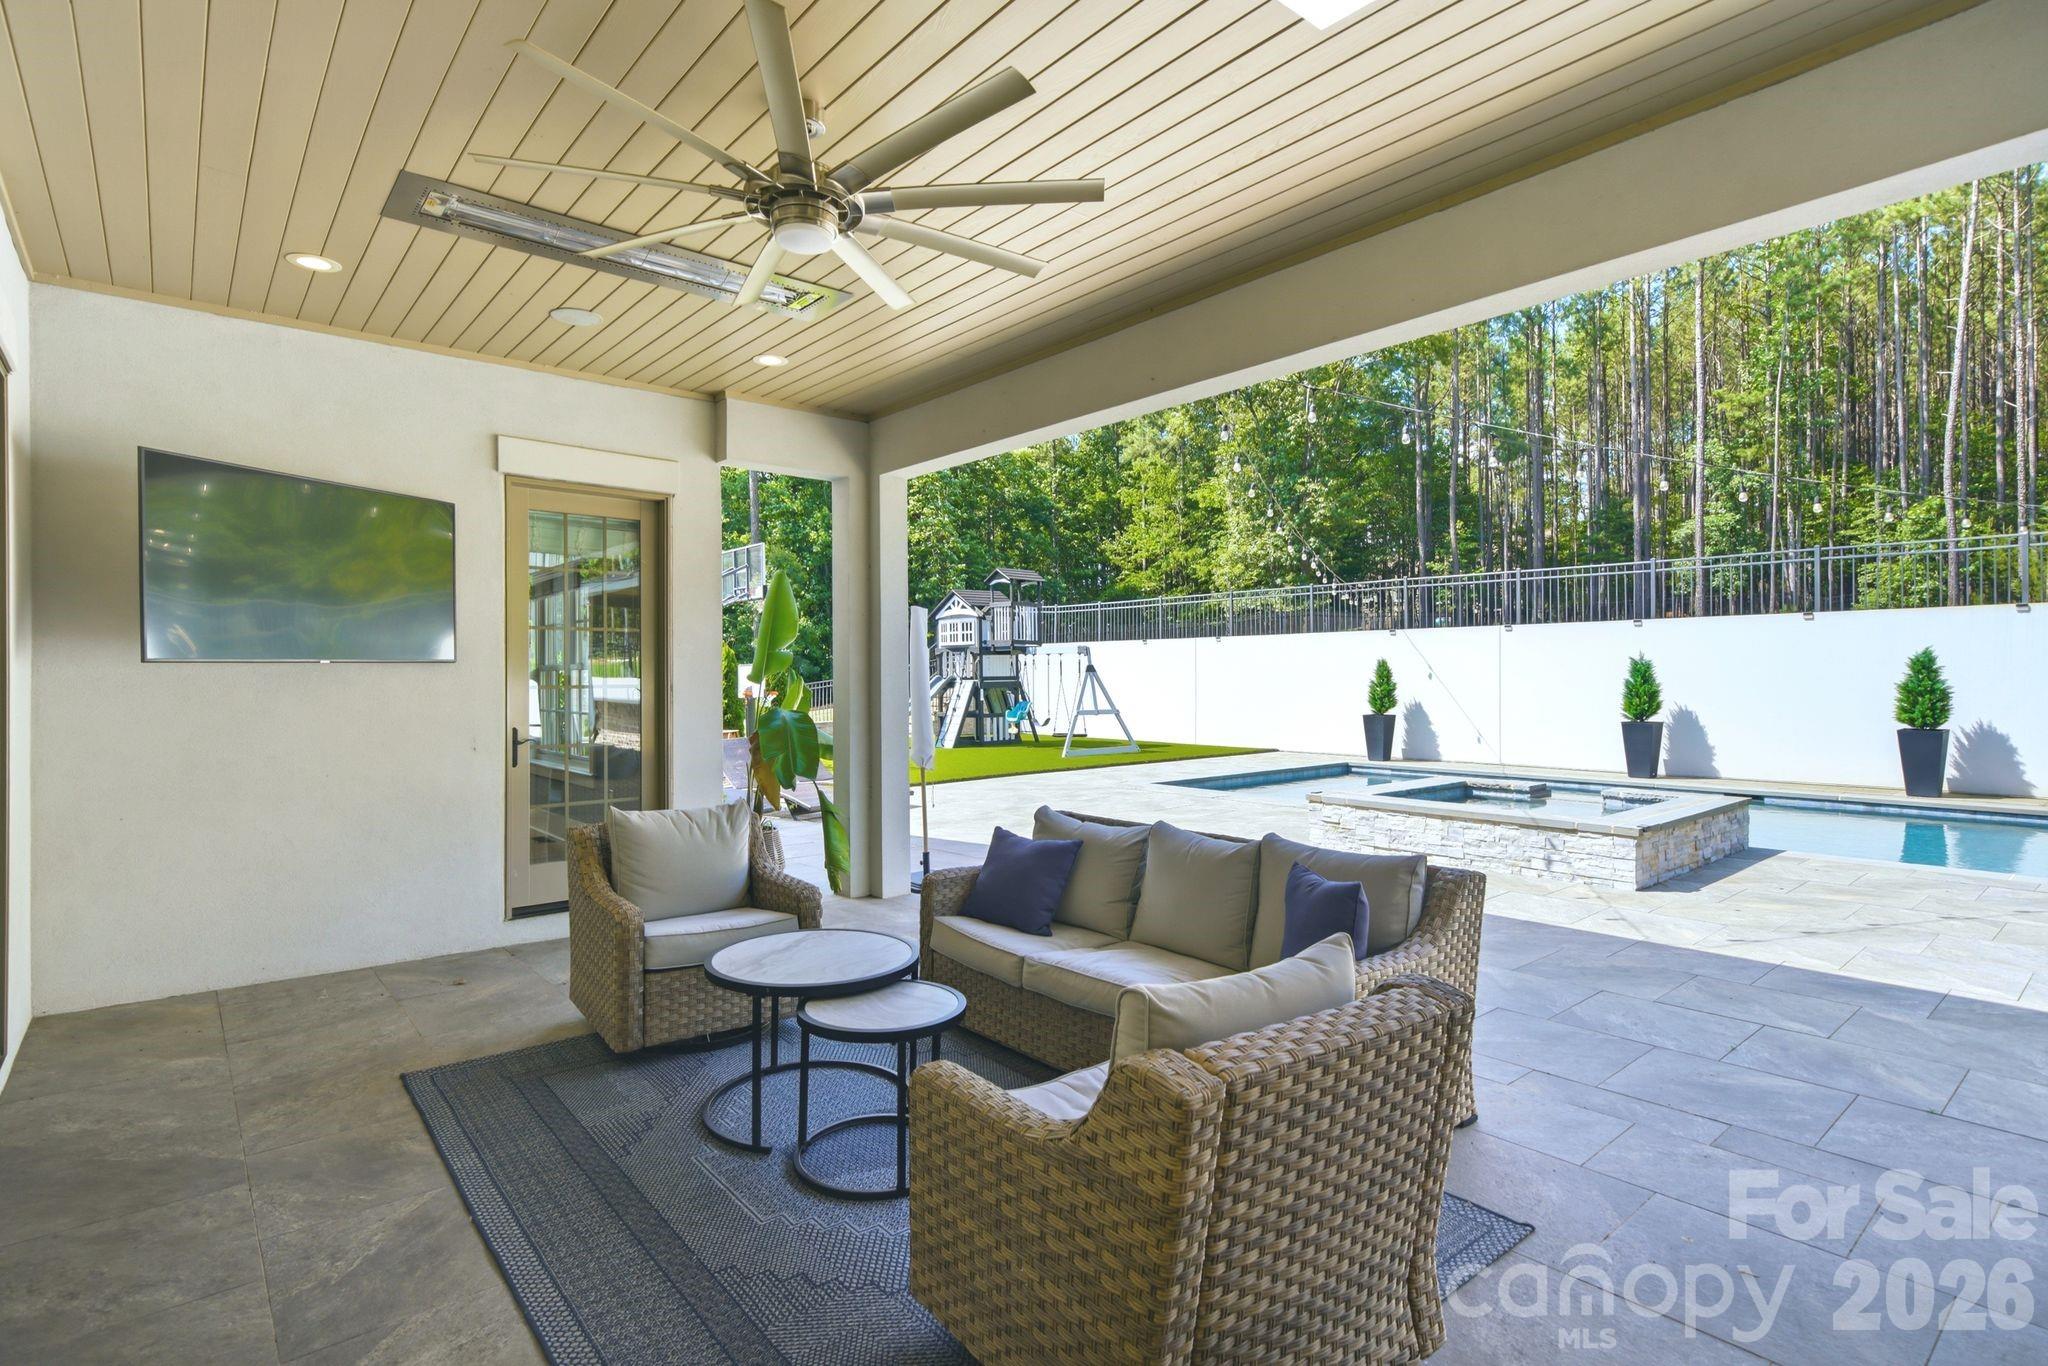
Covered patio with wicker seating overlooking a swimming pool and spa.
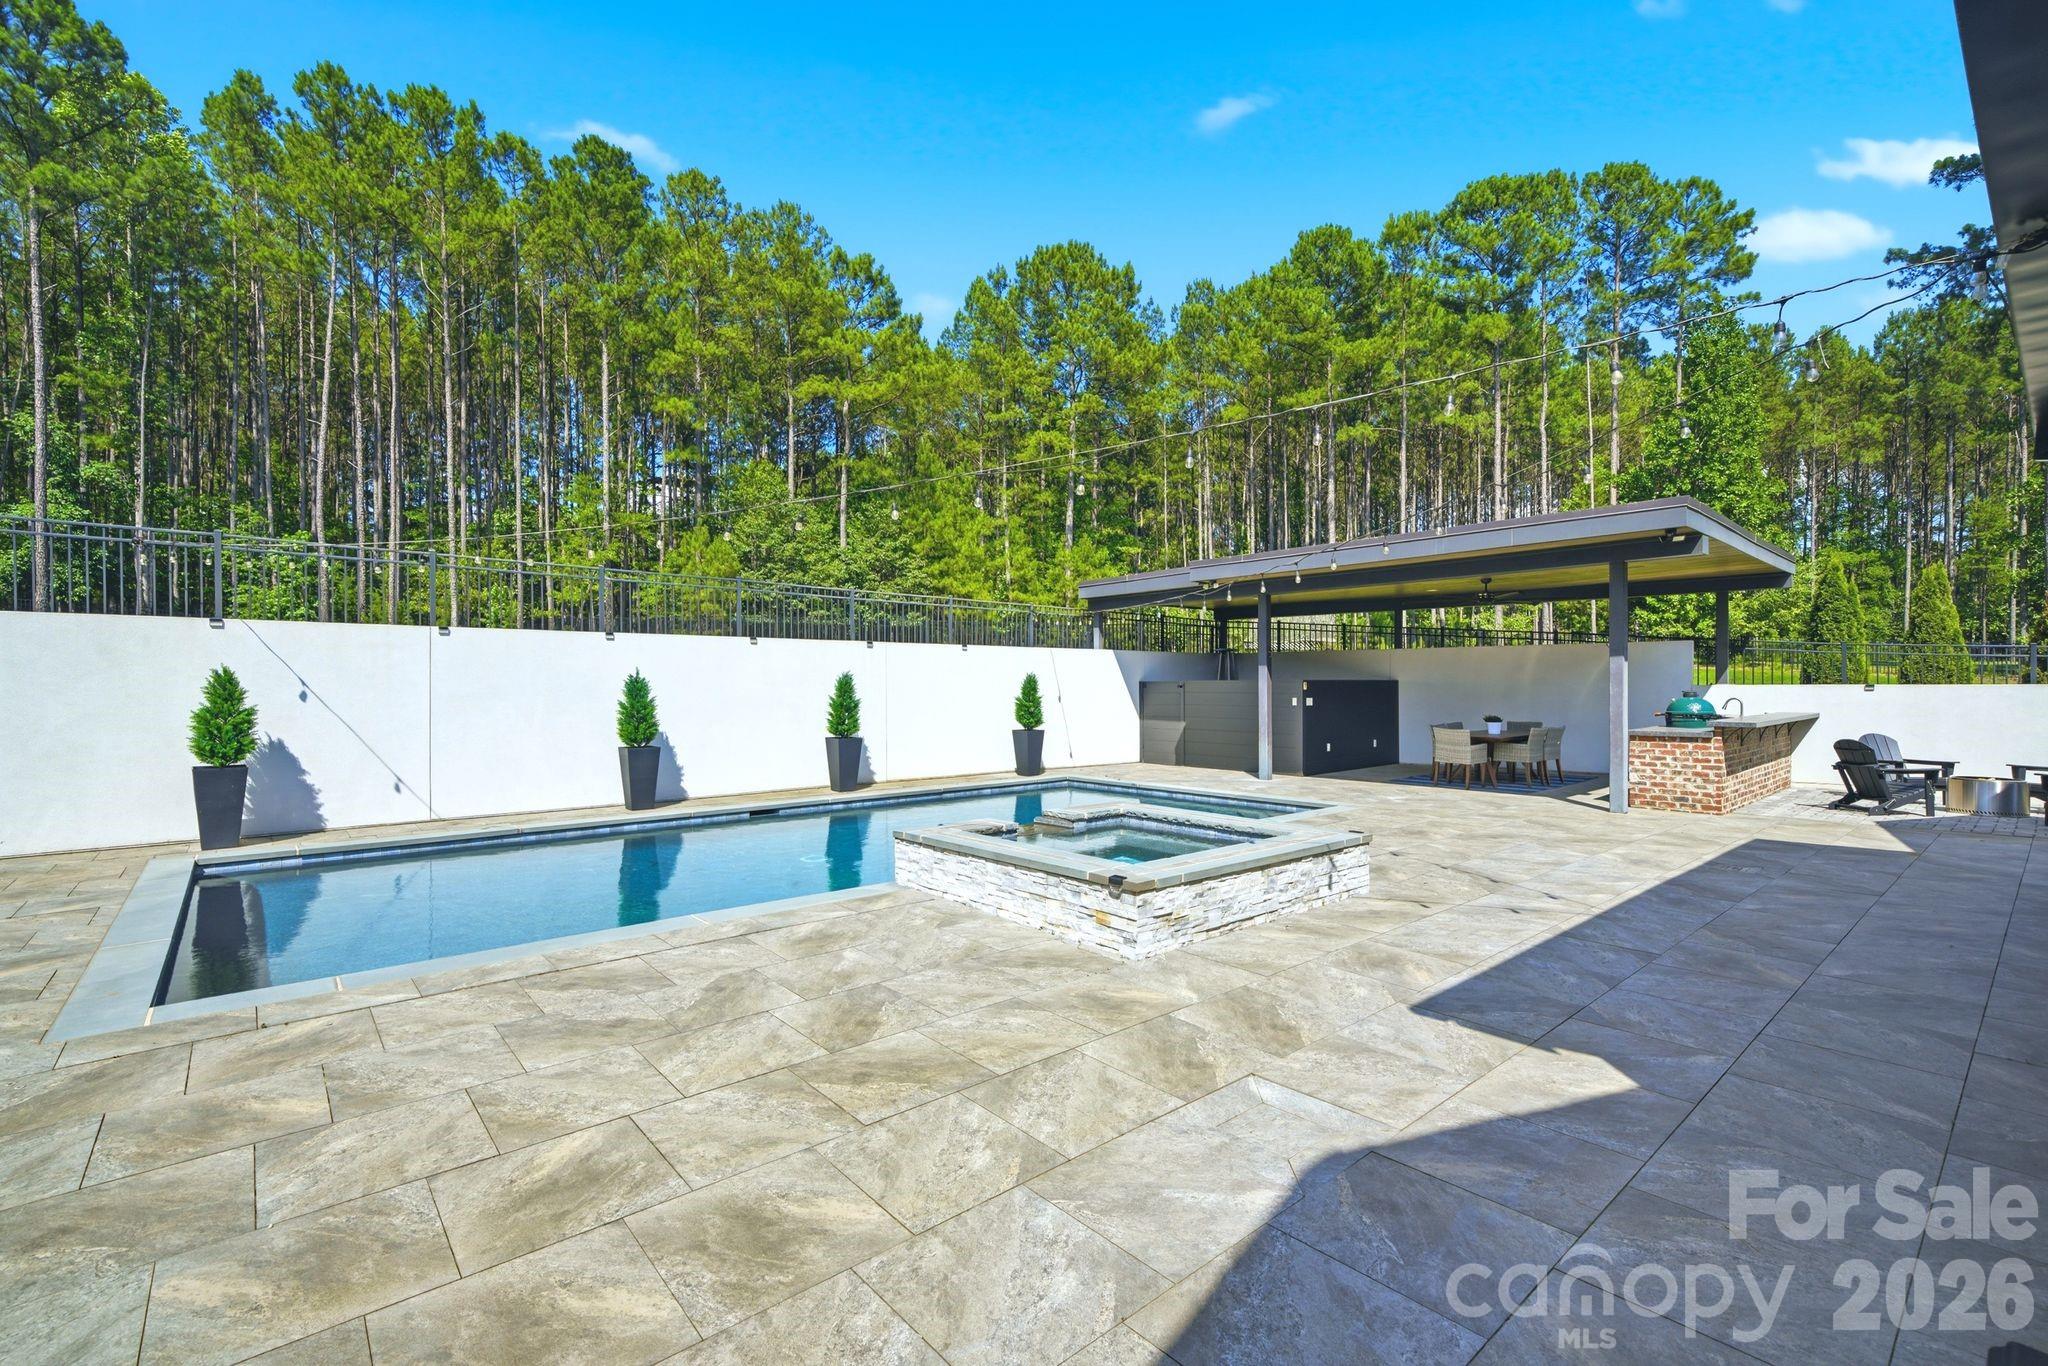
Backyard pool and raised spa beside a covered outdoor dining area and wooded surroundings.
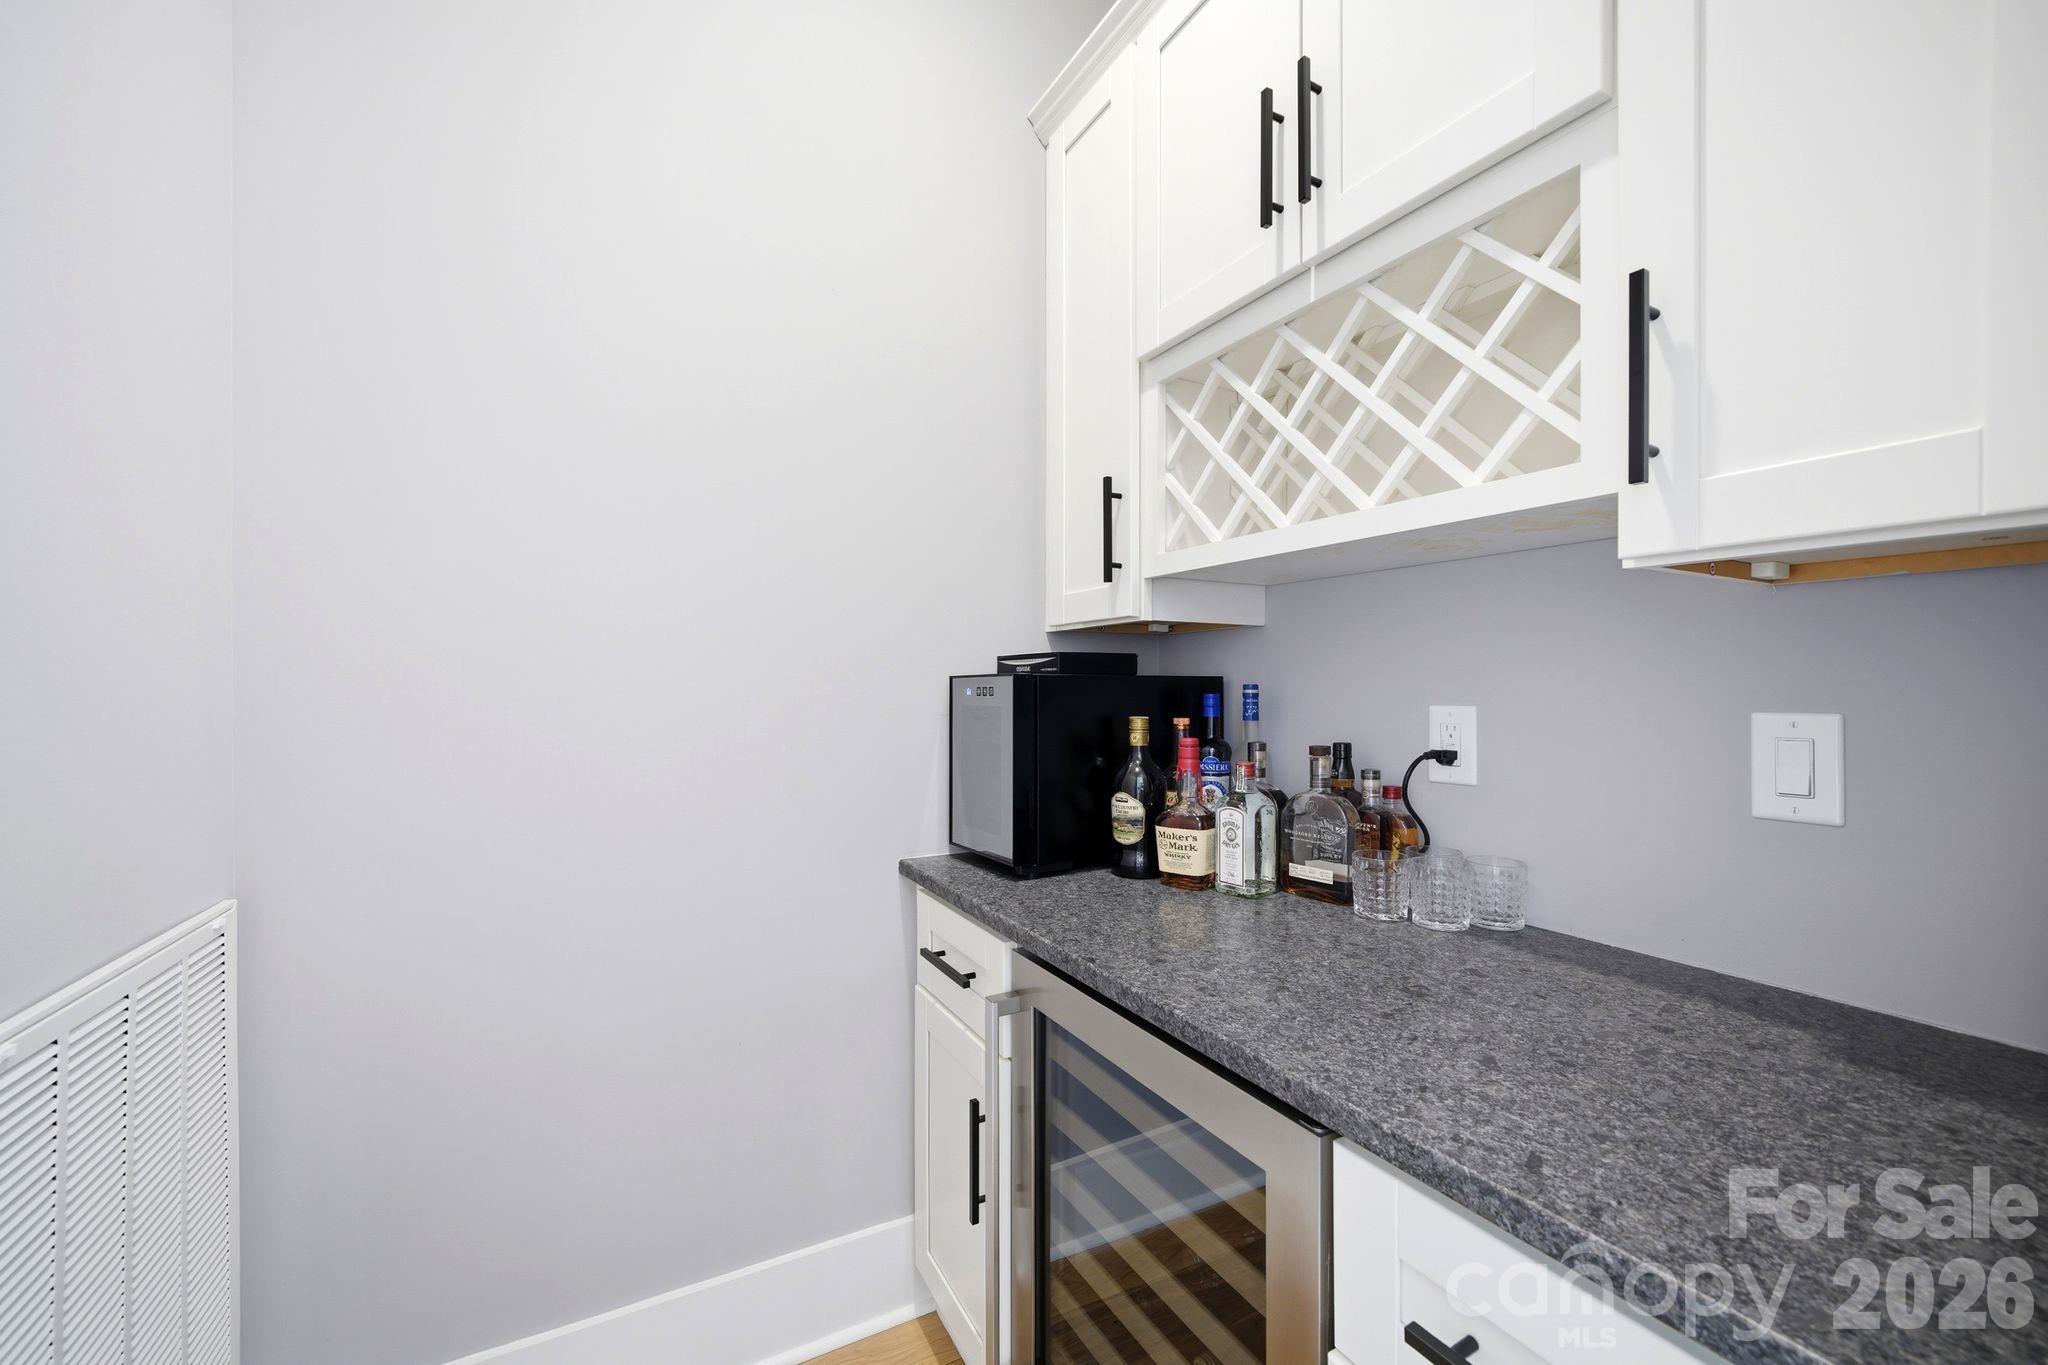
Home bar with a glass-front beverage refrigerator, liquor bottles, and a built-in diamond wine rack.
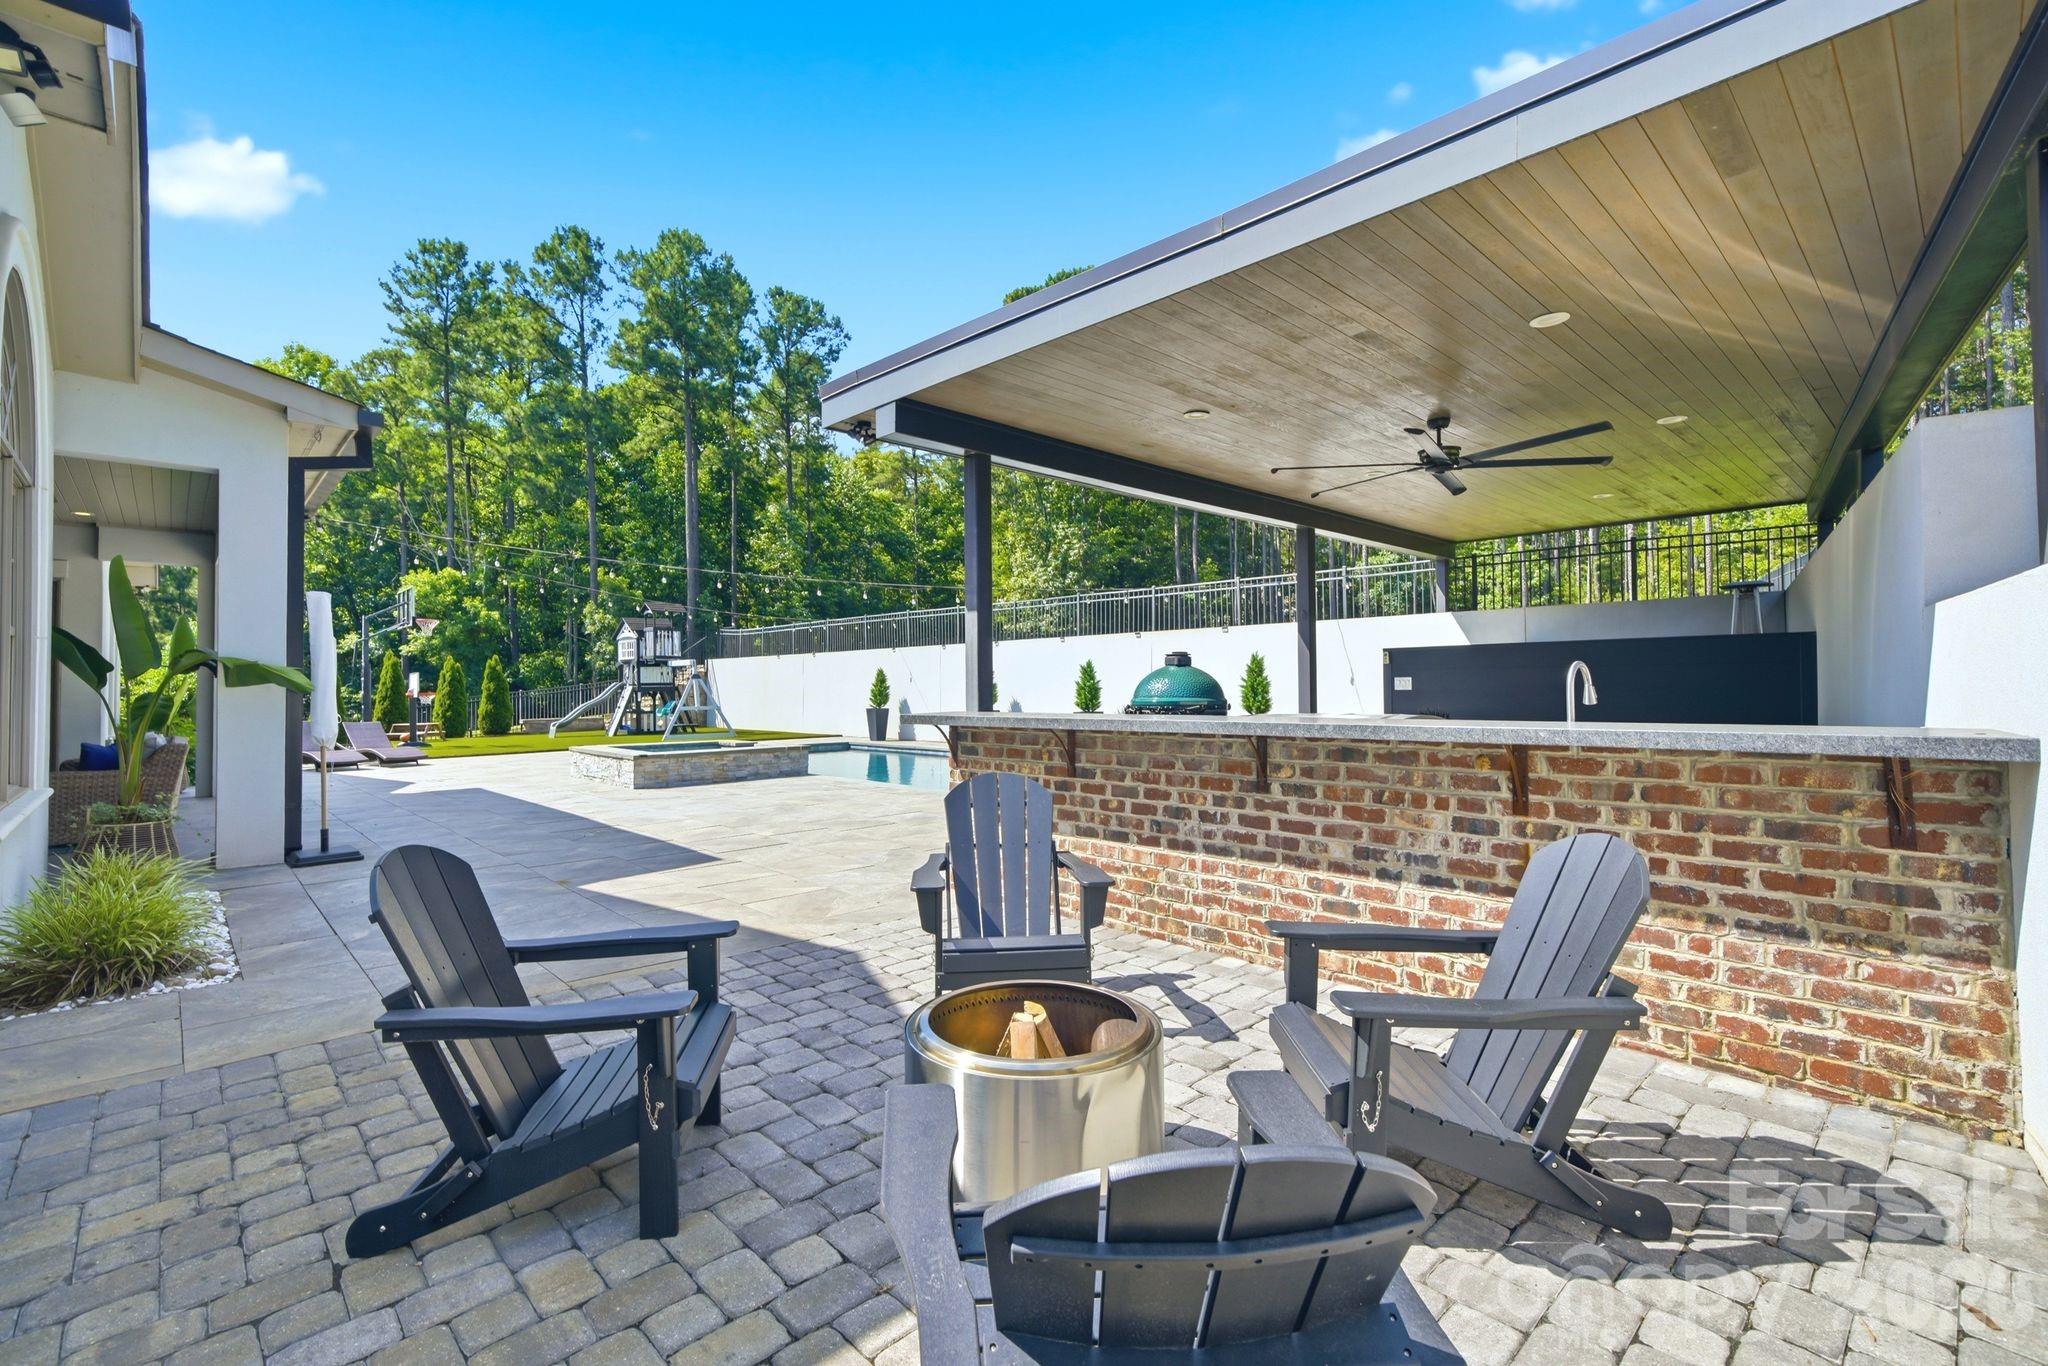
Covered patio with a brick outdoor kitchen, fire pit seating, and swimming pool.
342 Kenway Loop
342 Kenway Loop
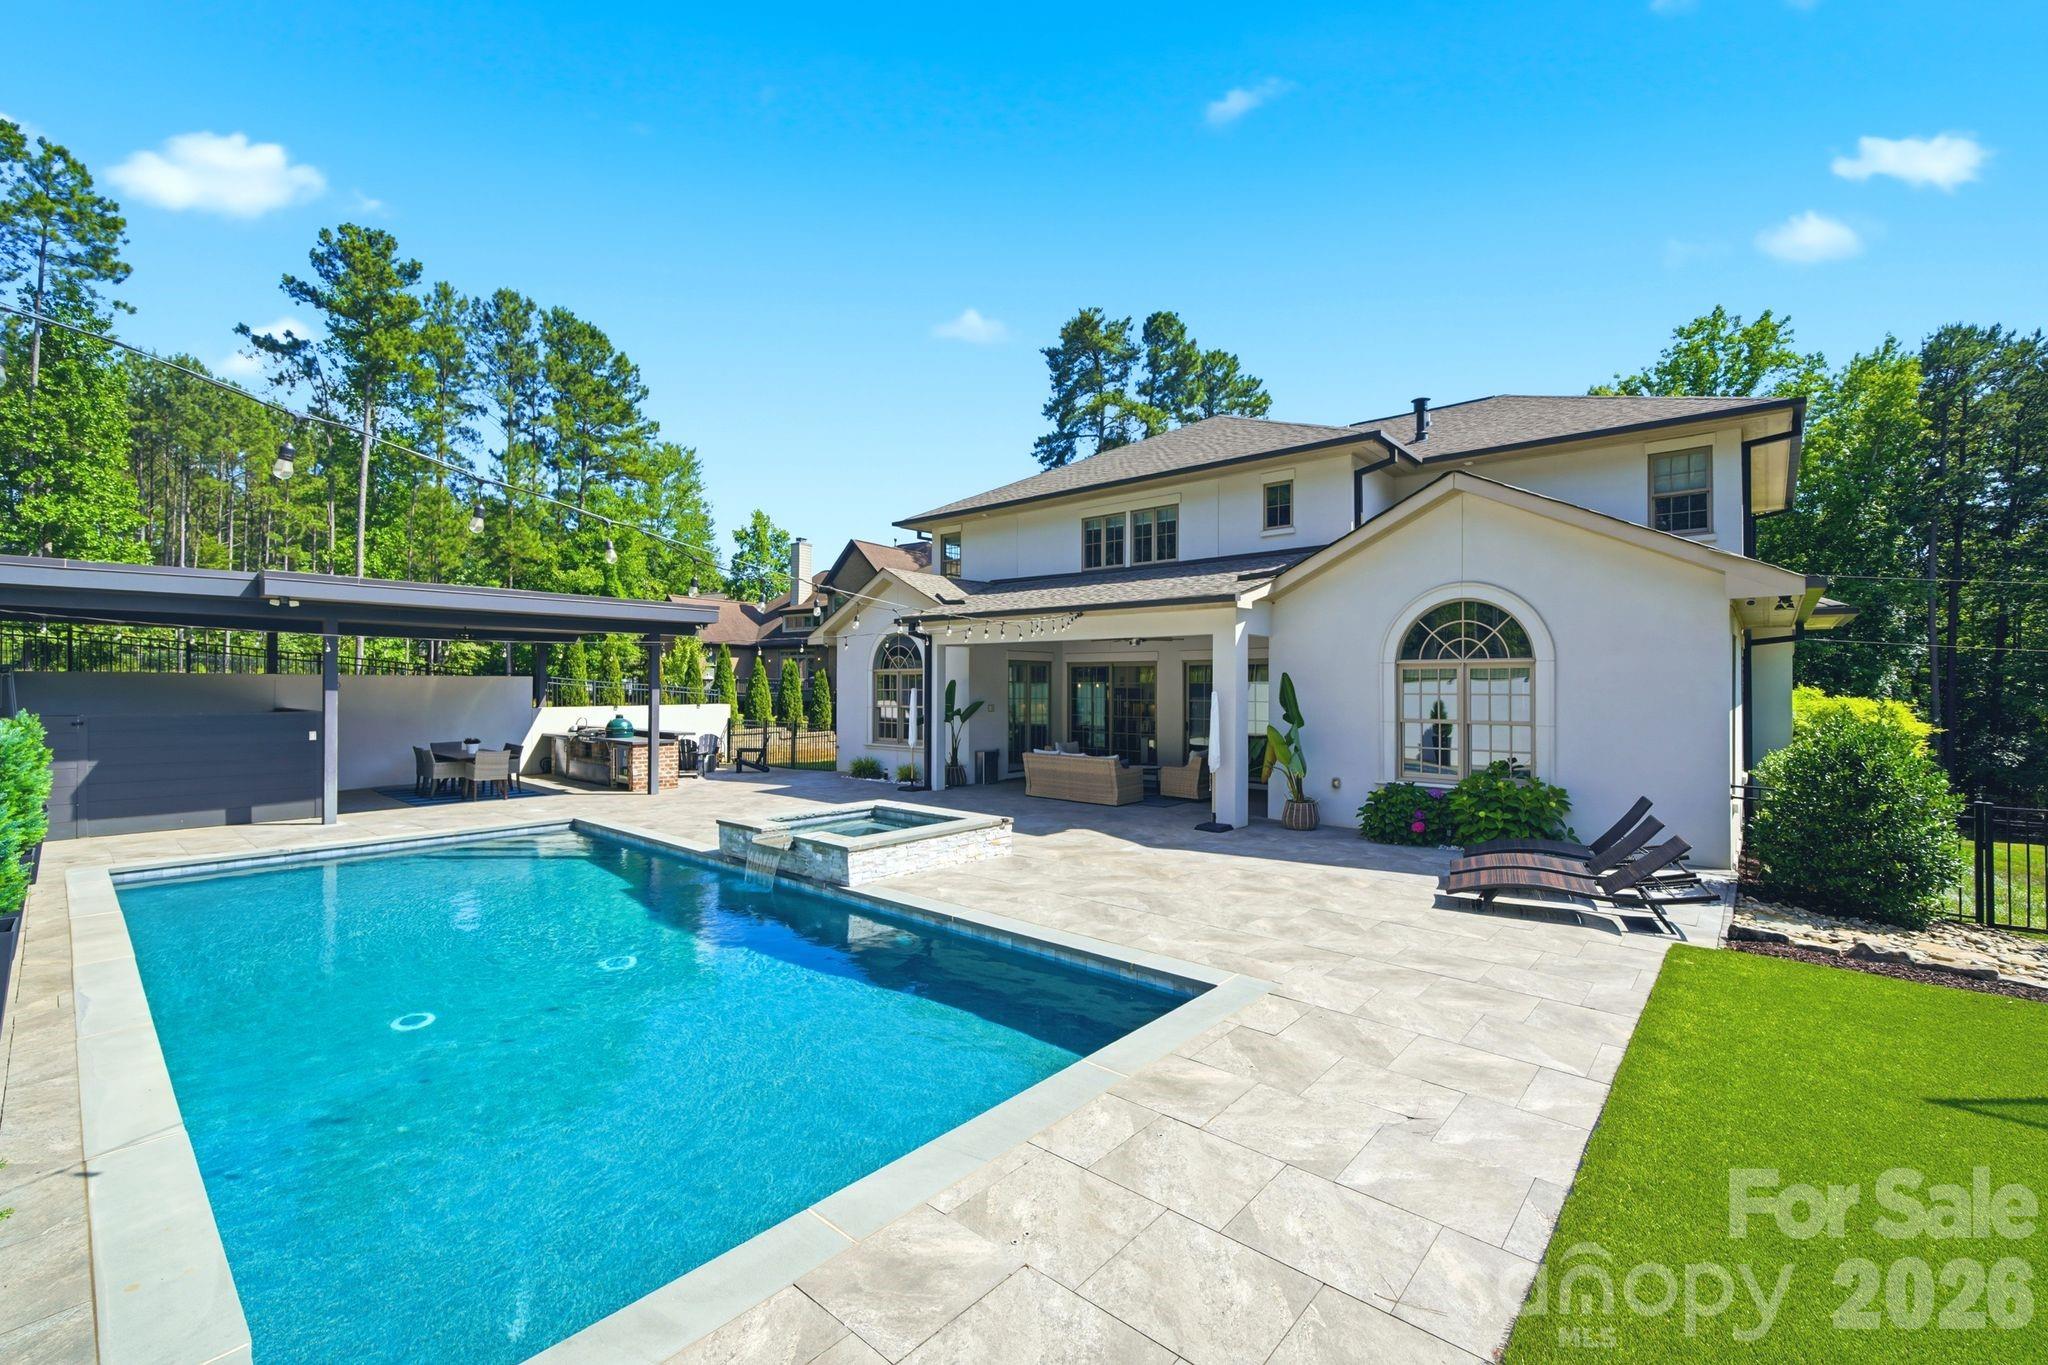
White two-story home with a large swimming pool, raised spa, and covered outdoor dining area.
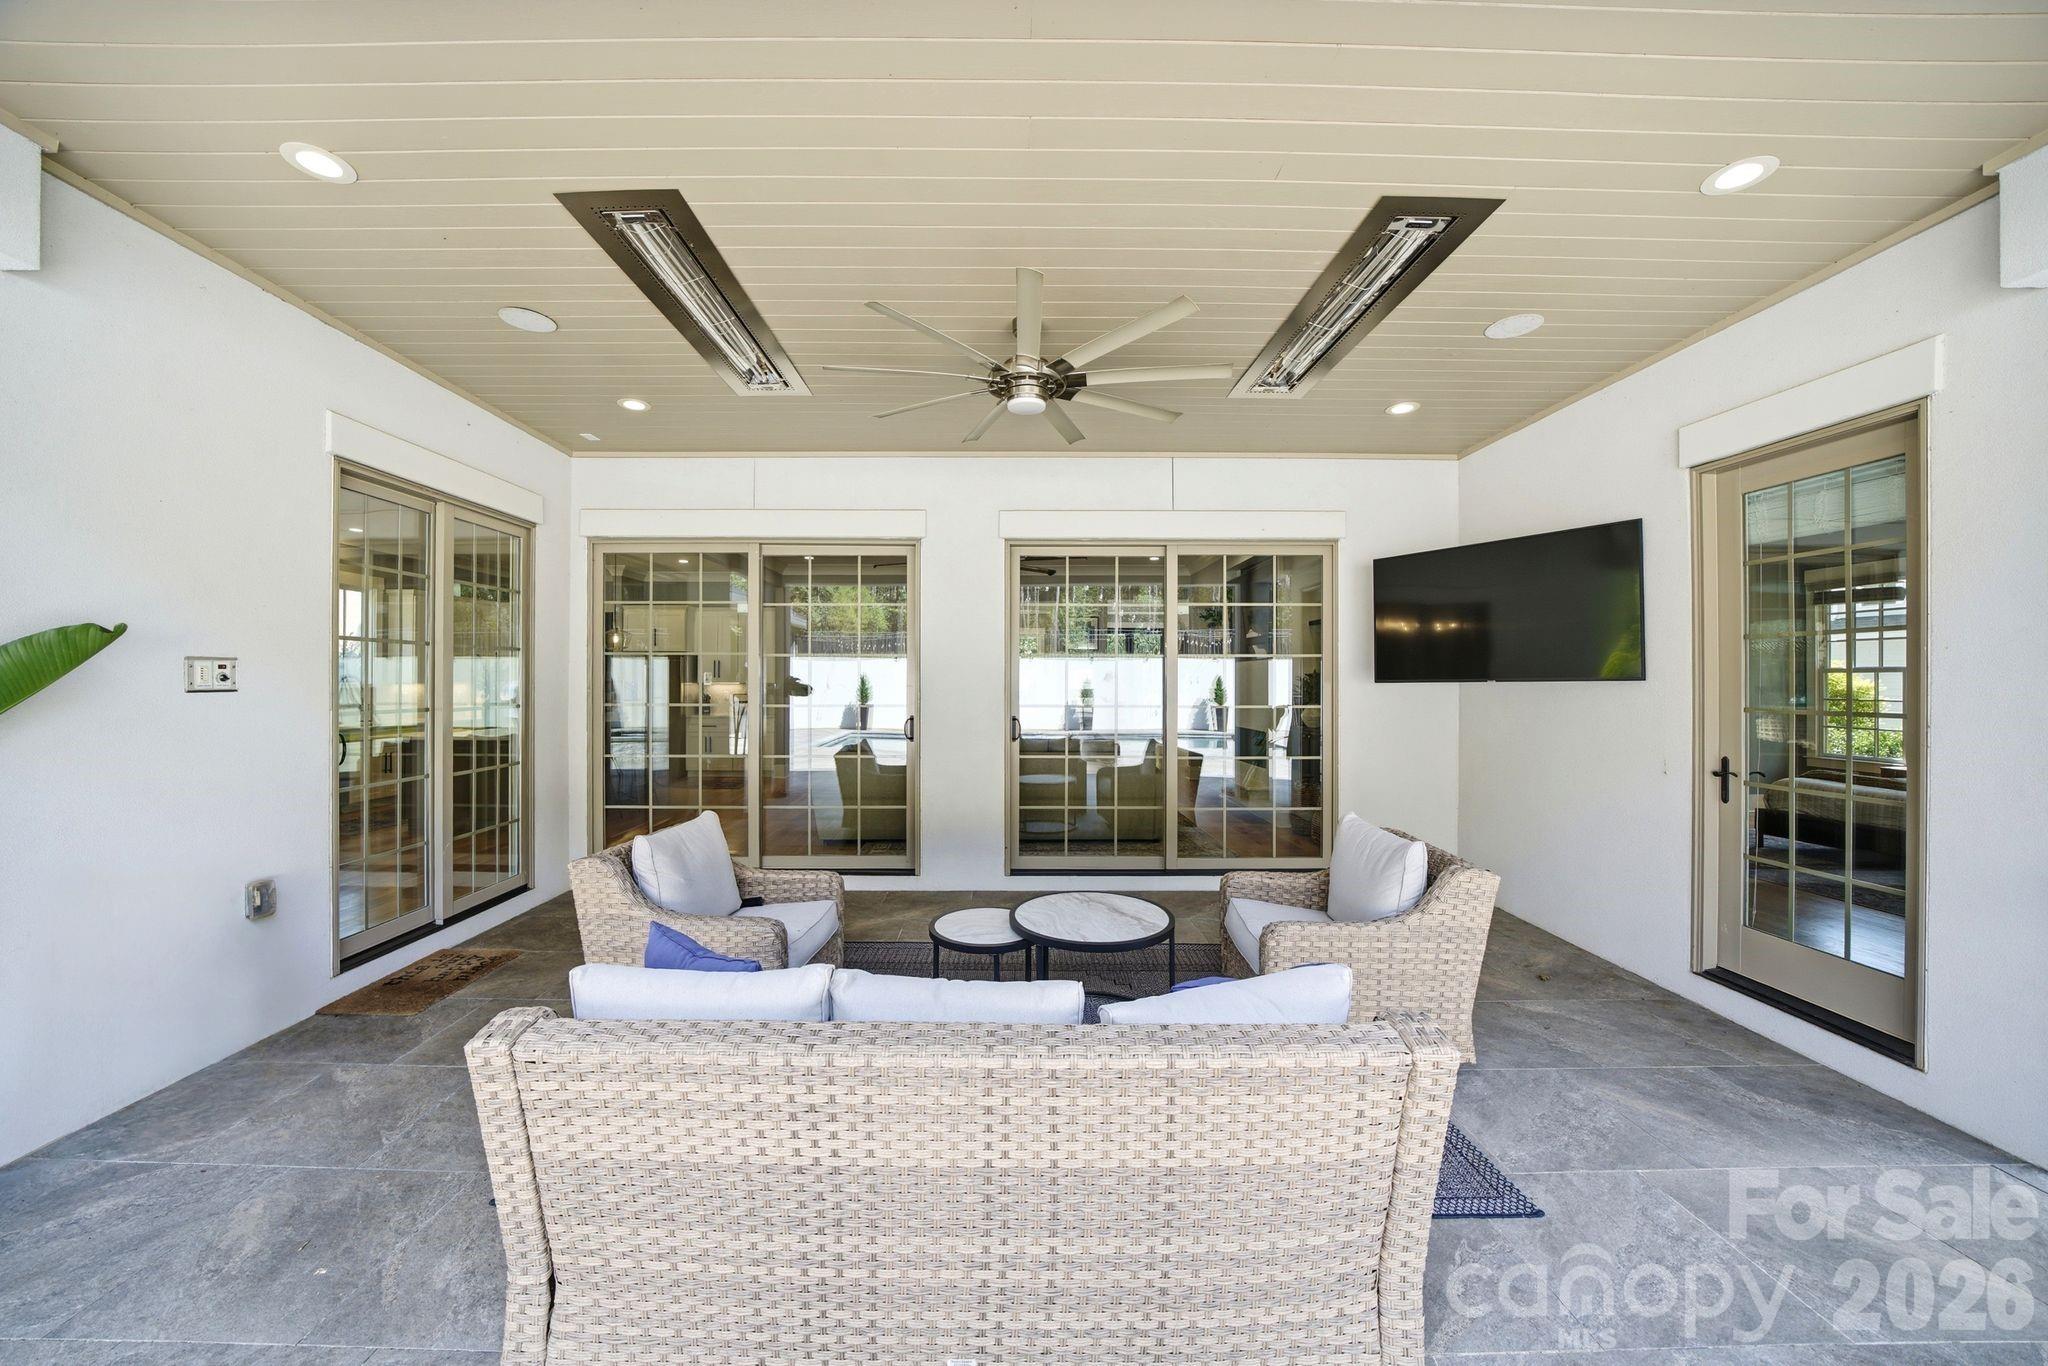
Covered patio with wicker seating, a ceiling fan, and sliding glass doors.
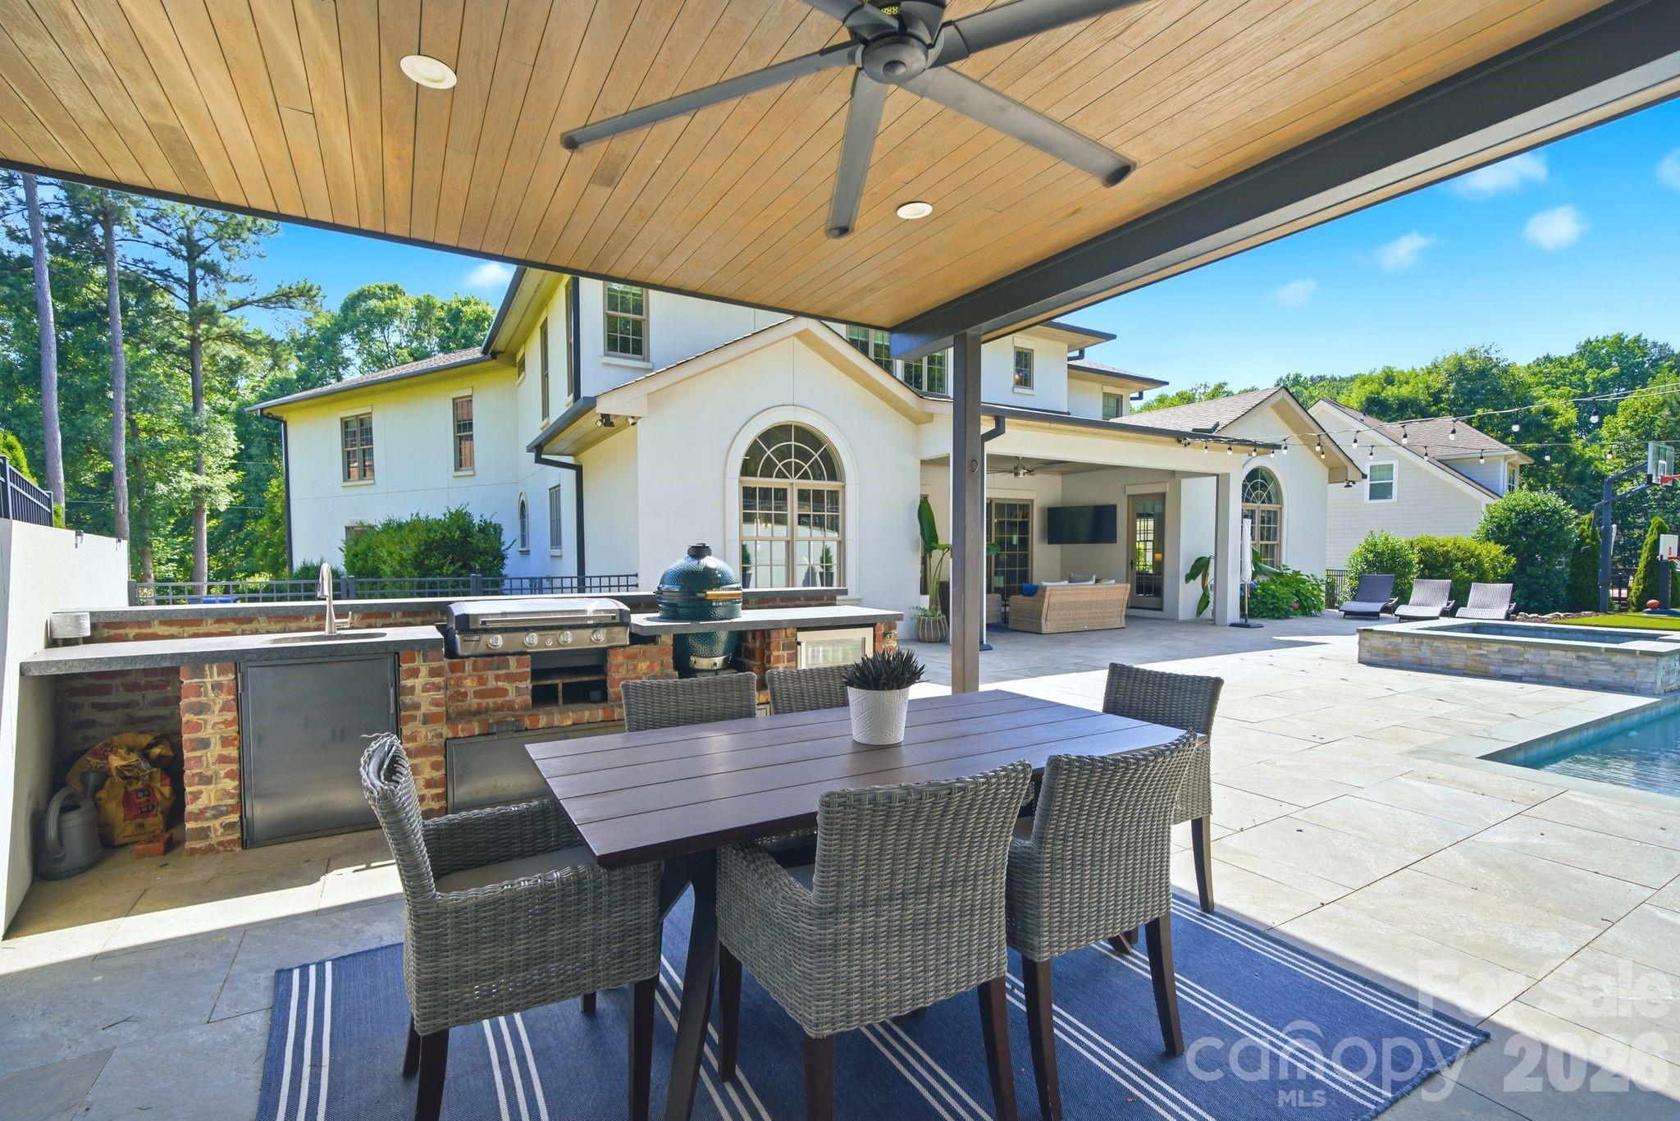
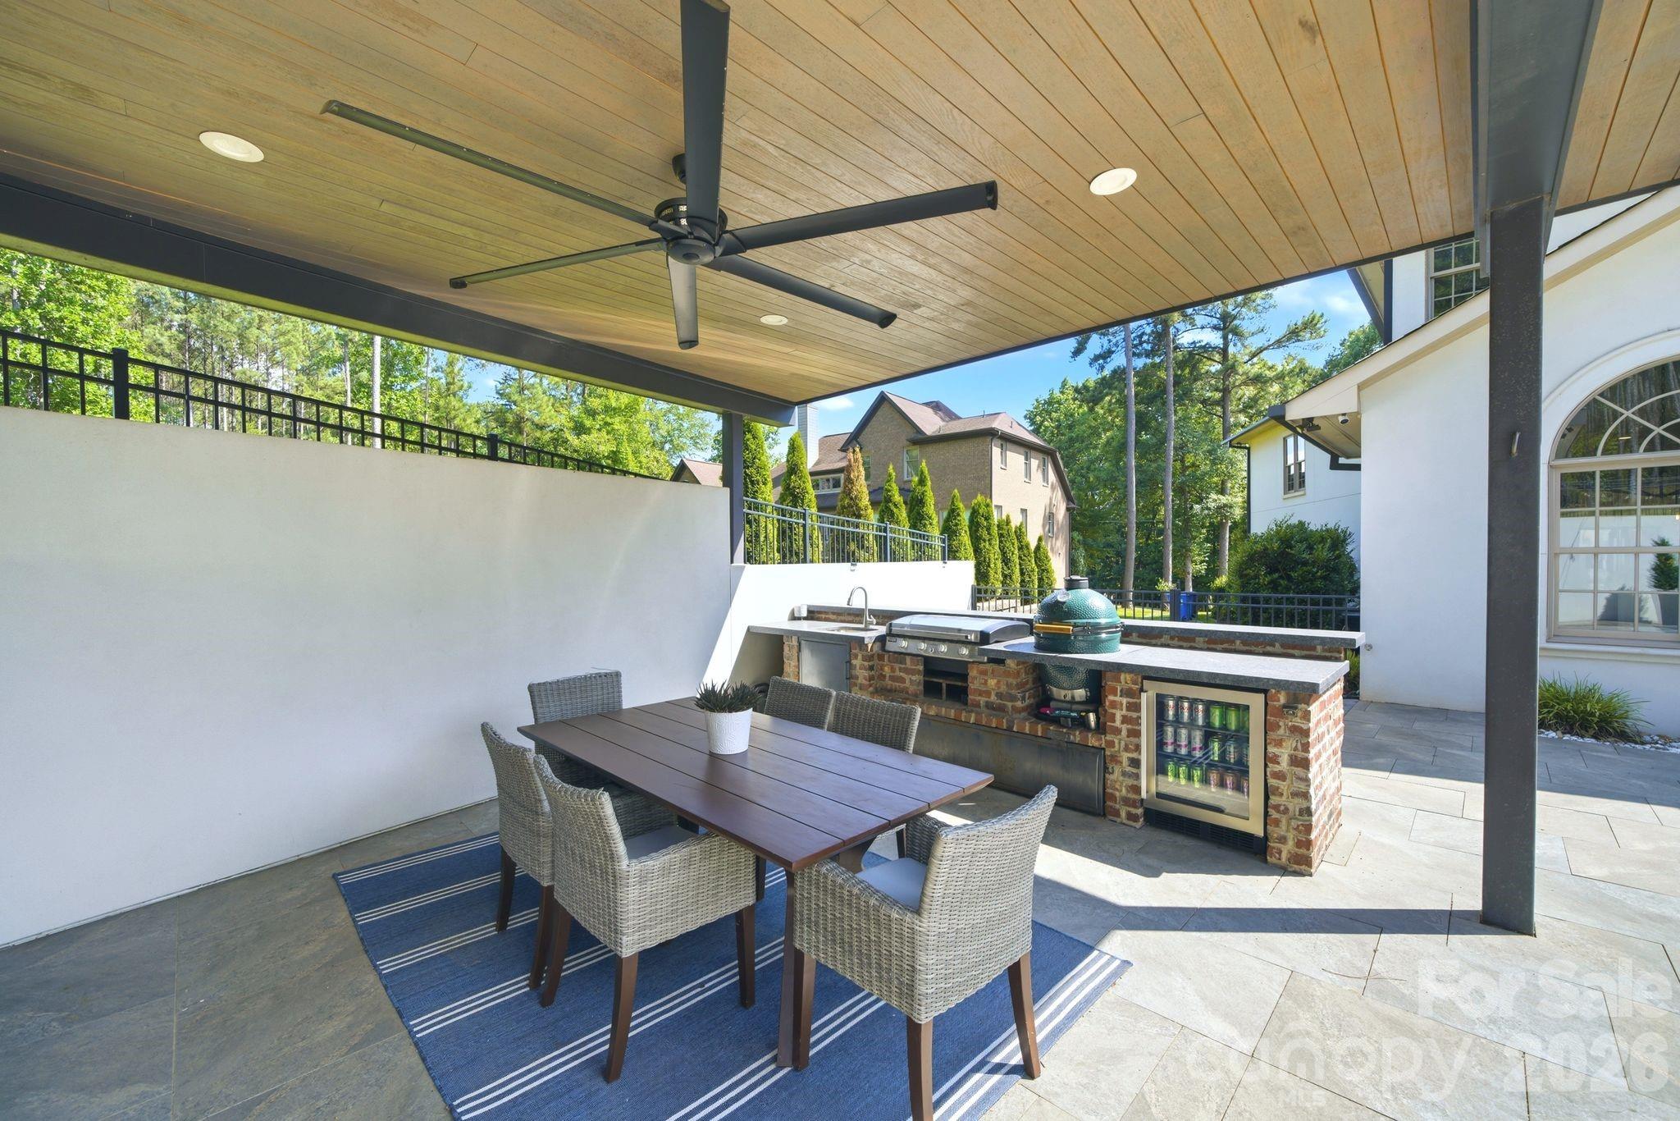
Covered patio with wicker dining set, ceiling fan, and brick outdoor kitchen with grills.
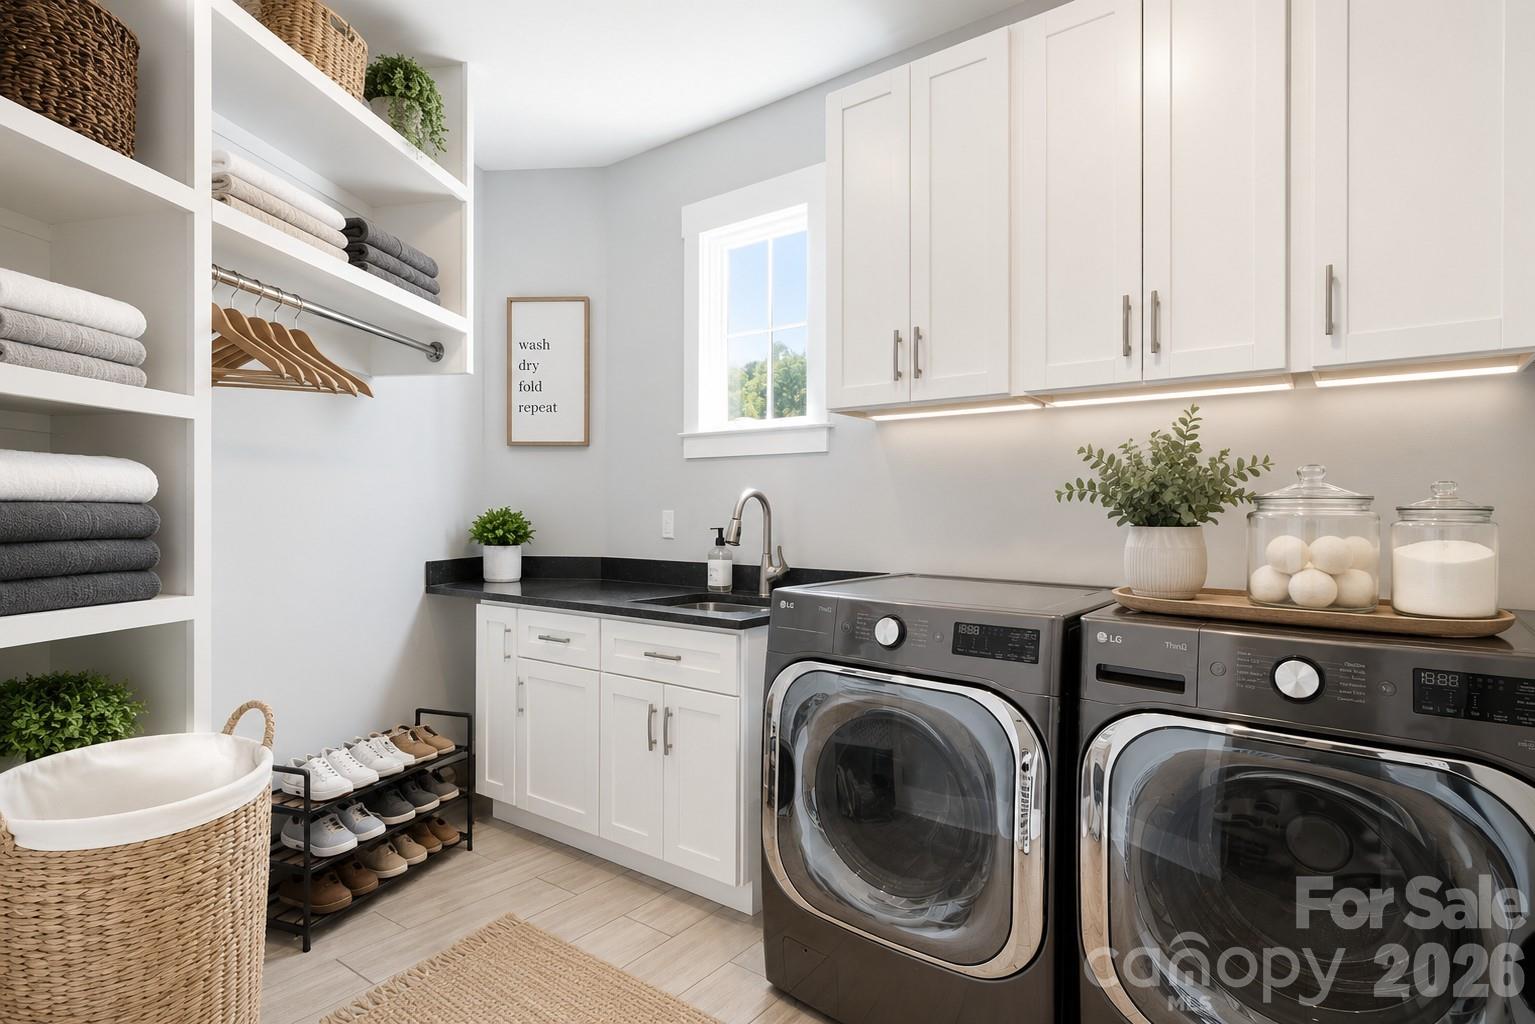
Laundry room with front-loading washer and dryer, white cabinets, and open shelves of folded towels.
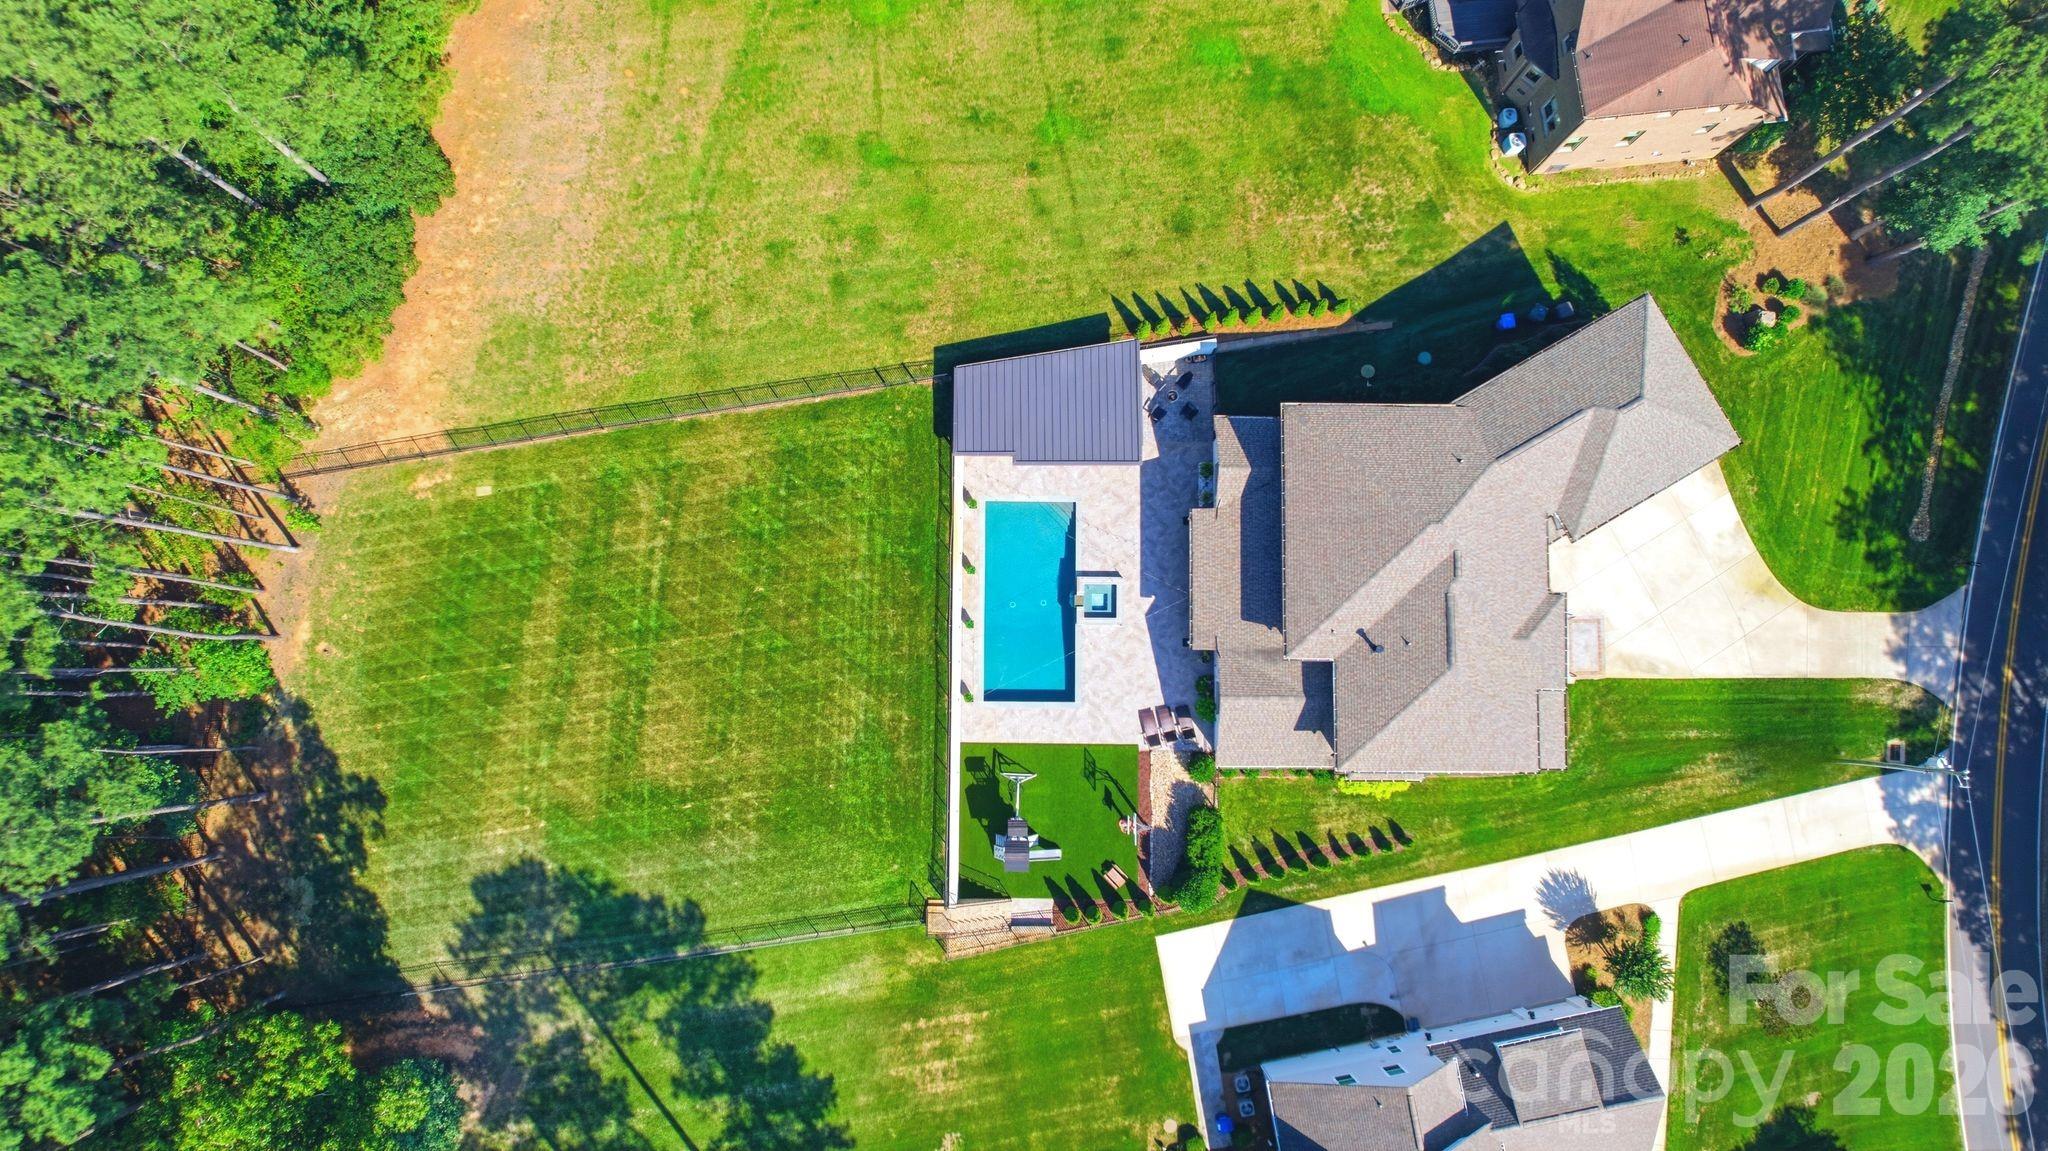
Aerial view of 342 Kenway Loop, with a swimming pool, fenced lawn, and small sport court.
VIEW PHOTOS
Courtesy of The Agency - Charlotte, Amanda Marchesello Listing Contact: [email protected] 
$1,495,000

342 Kenway Loop

4 Beds 5 Baths 5,141 Sq.Ft. 0.72 Acres

Description

Welcome to 342 Kenway Loop, an exceptional custom-built residence perfectly positioned on a sprawling .71-acre lot directly across from Lake Norman. Built in 2018 by a builder for his own family, this home showcases superior craftsmanship, thoughtful design, and an outdoor living experience rarely found in today's market.

Meticulously designed for both everyday living and entertaining, the home features a highly desirable main-level primary suite, a dedicated home office, and a spectacular theater room with projection screen. Four spacious bedrooms, generous living areas, and quality finishes throughout reflect the level of detail and craftsmanship expected in a true custom home.

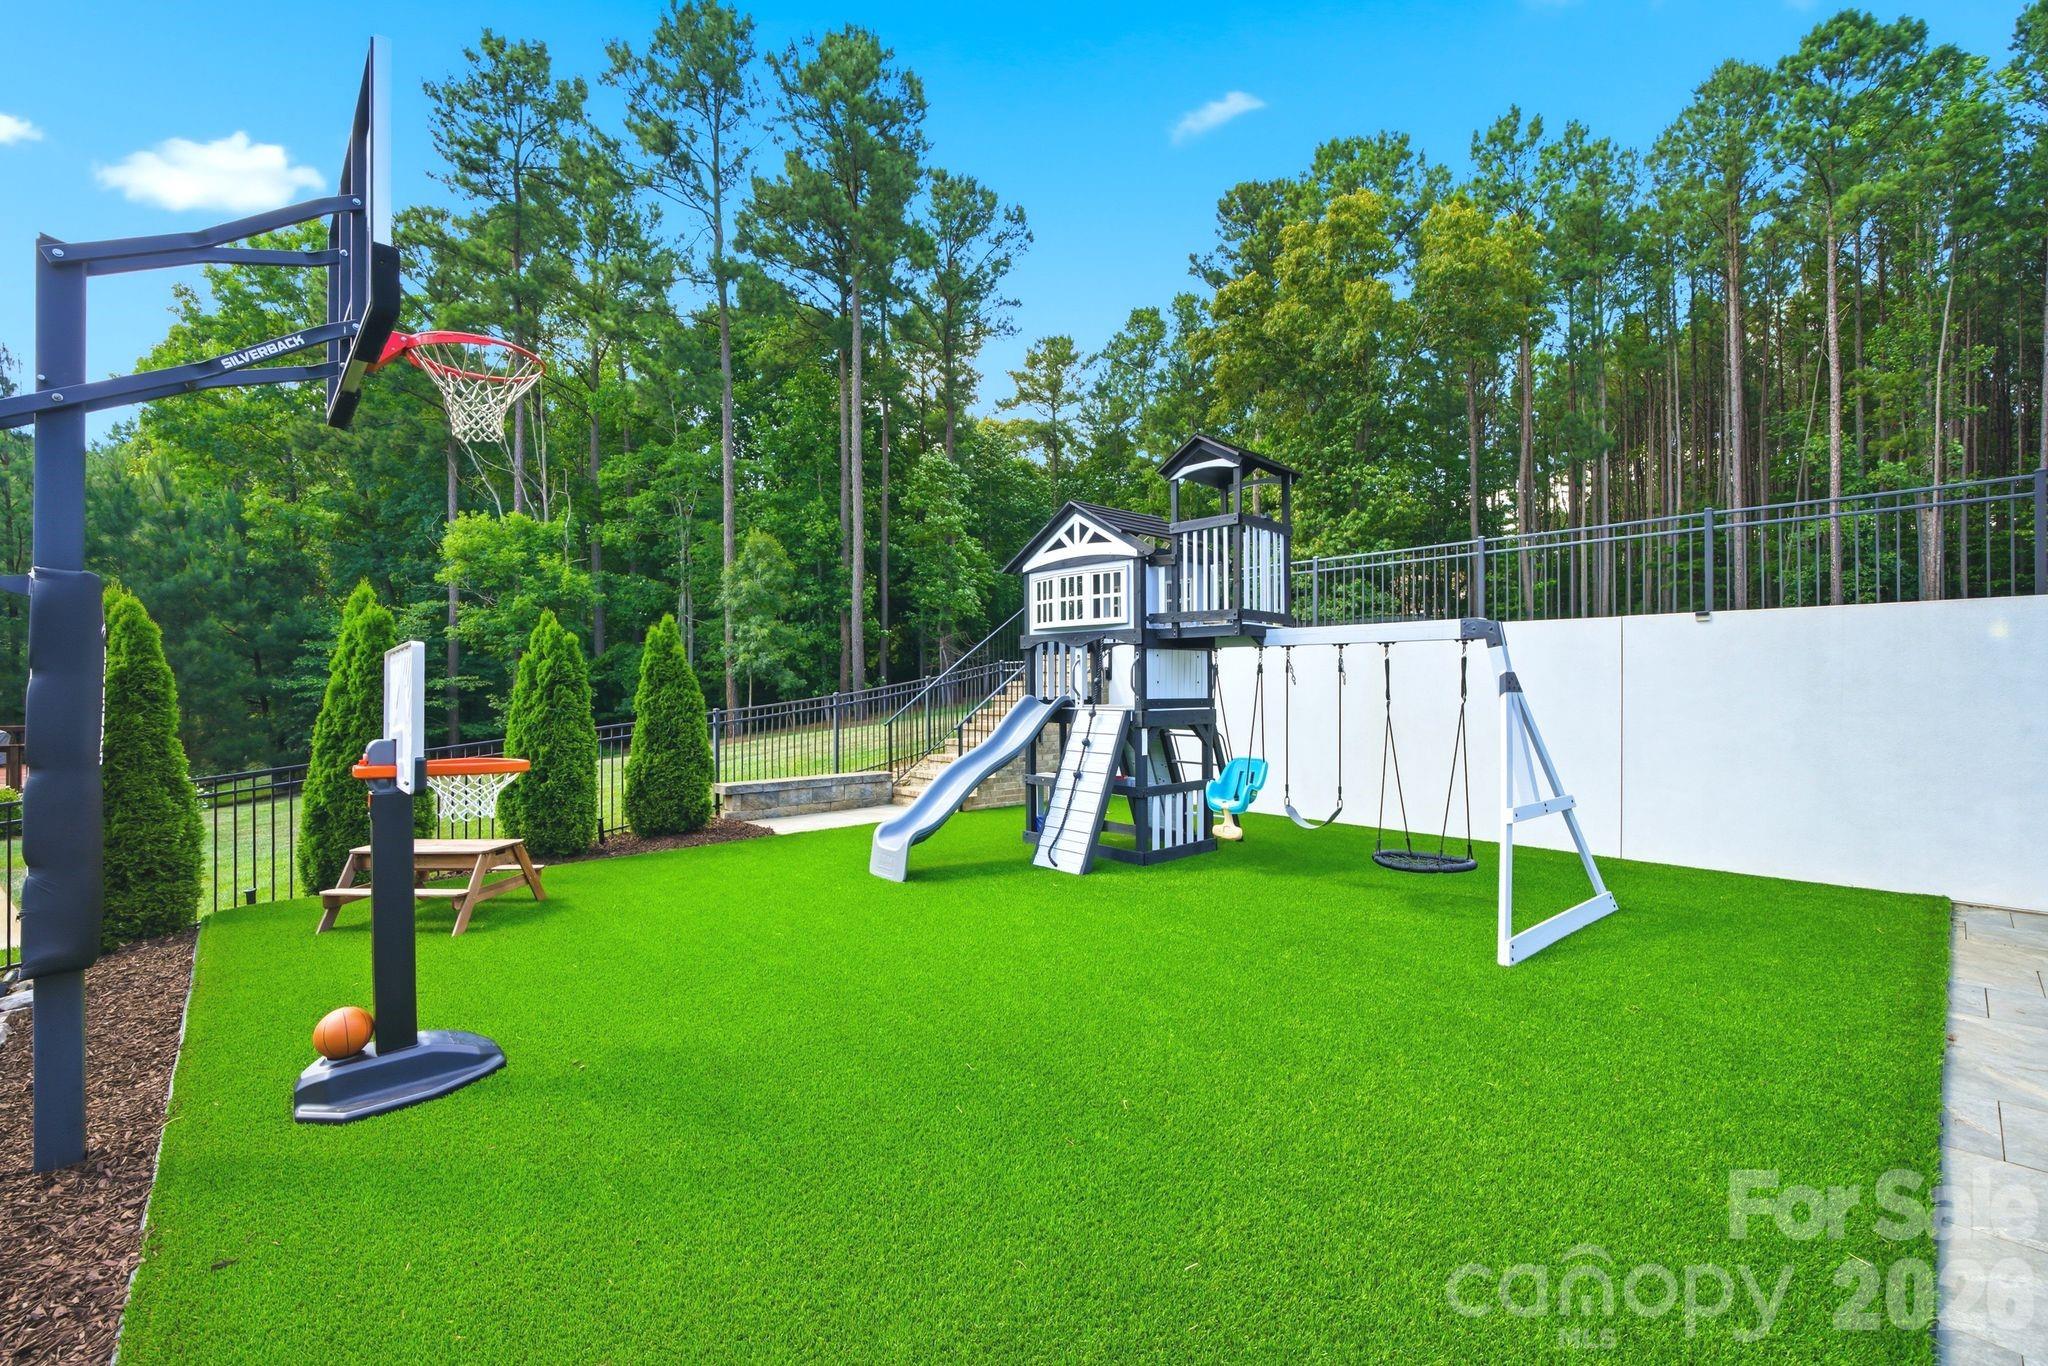
The true centerpiece of the property is the resort-style backyard. Enjoy year-round outdoor living from the expansive covered pavilion featuring an outdoor kitchen, lounge area, and firepit overlooking the sparkling pool and spa. Beyond the pool, a dedicated turf play area provides the perfect space for recreation, while the upper tier opens to an enormous flat lawn comparable in size to a soccer field--an incredibly rare feature that creates the ultimate setting for kids to run, play, practice sports, and enjoy the outdoors. Whether hosting large gatherings, kicking a soccer ball, setting up a playground, or simply enjoying the open space, this backyard offers endless possibilities.

Backing to a mature tree line, the property offers exceptional privacy that is increasingly difficult to find. The serene wooded backdrop creates a peaceful retreat while preserving the openness and usability of the yard. A basketball goal, professional landscaping, and multiple outdoor entertaining spaces complete an outdoor experience that rivals the finest resorts.

Offering one of the most impressive backyards in the area and situated on over seven-tenths of an acre just steps from Lake Norman, 342 Kenway Loop presents a unique opportunity to enjoy luxury living, unmatched outdoor space, and remarkable privacy in one of the area's most sought-after locations.

Share Property

Location

342 Kenway Loop, Mooresville, NC 28117

Status

Active Under Contract

Property Amenities

Interior
Laundry room Laundry Room
Fireplace Family Room
Appliances Bar Fridge, Dishwasher, Disposal, Filtration System, Freezer, Ice Maker, Microwave, Oven, Refrigerator, Tankless Water Heater
Total Bedrooms: 4
Half Bathrooms: 1
Full Bathrooms: 4
Area & Lot
Lot Area 0.72 Acres
Living area 5,141 Sq.Ft.
MLS® ID 4393617
Year Built 2019
High School Lake Norman
Middle School Lakeshore
Elementary School Lakeshore
Type Residential
Status Active Under Contract
Exterior
Stories 2
Air conditioning Central Air, Zoned
Heat type Central
Water Source Well
Garage Space 2.0
Sewer Septic Installed
Parking Attached Garage
Lot Features Private
Finance
Sales Price $1,495,000
HOA Fees $350 yearly
Tim Kiene

Tim Kiene

TITLE

Broker | Real Estate Agent

Two-story home with a lit pool, basketball hoop, and children’s playset at dusk

Schedule a Showing

I would love to show you my beautiful property. Please select your preferred date and time below. I will be in touch shortly to confirm your appointment.

Schedule a Showing

I would love to show you my beautiful property. Please select your preferred date and time below. I will be in touch shortly to confirm your appointment.
Thank you for your interest in 342 Kenway Loop, Mooresville, NC 28117. We are reviewing your request and will be in touch shortly!

Mortgage Calculator

Estimate your monthly mortgage payment, including the principal and interest, property taxes, and HOA. Adjust the values to generate a more accurate rate.
All estimates are provided for informational purposes only. Actual amounts may vary.
$0,000 Your Payment 20 15 65
$0,000 Your Payment

Work With Tim

Tim identifies the ideal home for purchasing clients and suitable buyers for selling clients. He finds great reward in presenting the Lake Norman experience and building long-lasting relationships with his clients.