Leave a Message

Thank you for your message. We will be in touch with you shortly.

127 Hazelton Loop
127 Hazelton Loop
127 Hazelton Loop
127 Hazelton Loop
127 Hazelton Loop
127 Hazelton Loop
127 Hazelton Loop
127 Hazelton Loop
127 Hazelton Loop
127 Hazelton Loop
127 Hazelton Loop
127 Hazelton Loop
127 Hazelton Loop
127 Hazelton Loop
127 Hazelton Loop
127 Hazelton Loop
127 Hazelton Loop
127 Hazelton Loop
127 Hazelton Loop
127 Hazelton Loop
127 Hazelton Loop
127 Hazelton Loop
127 Hazelton Loop
127 Hazelton Loop
127 Hazelton Loop
127 Hazelton Loop
127 Hazelton Loop
127 Hazelton Loop
127 Hazelton Loop
127 Hazelton Loop
127 Hazelton Loop
127 Hazelton Loop
127 Hazelton Loop
127 Hazelton Loop
127 Hazelton Loop
127 Hazelton Loop
127 Hazelton Loop
127 Hazelton Loop
VIEW PHOTOS
Courtesy of Trelora Realty INC, Christina Parker Listing Contact: [email protected] 
$700,000

127 Hazelton Loop

4 Beds 4 Baths 2,941 Sq.Ft. 0.39 Acres

Description


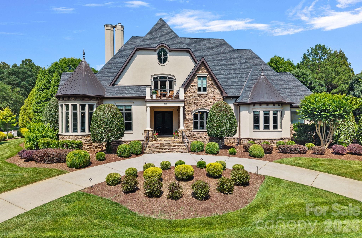
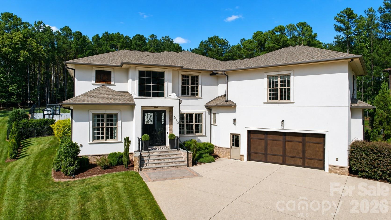
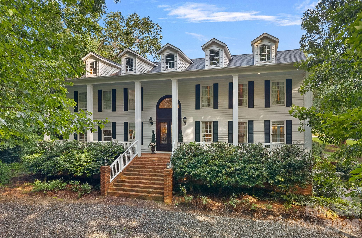
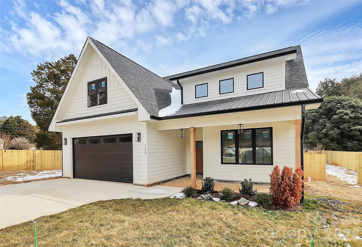
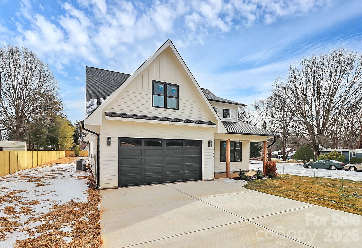
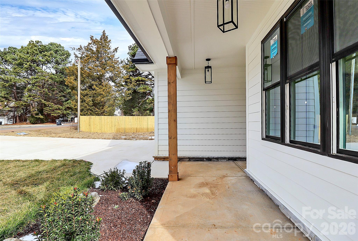
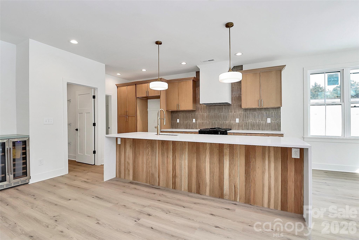
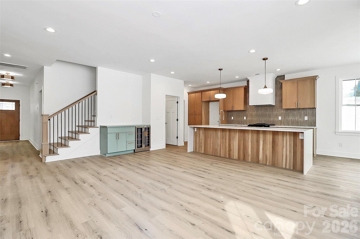
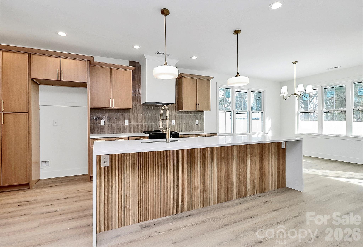
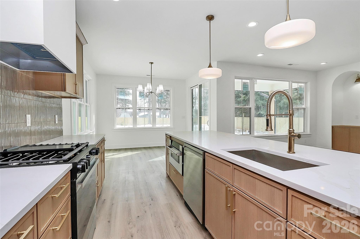
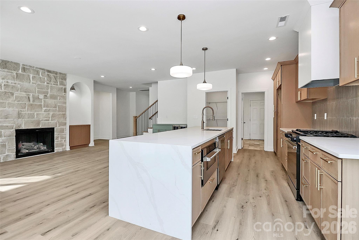
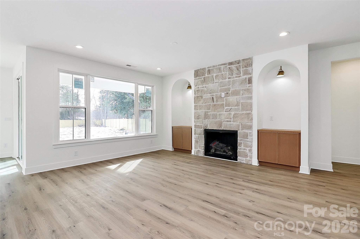
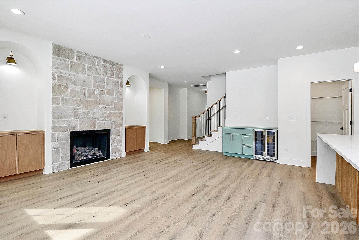
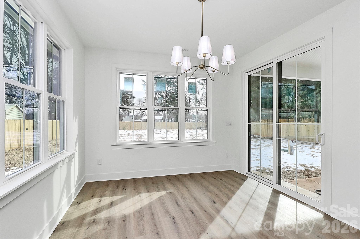
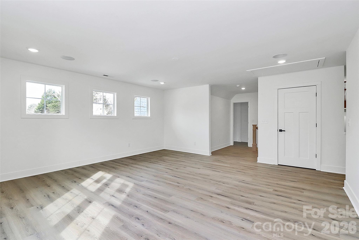
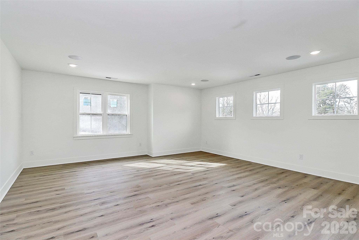
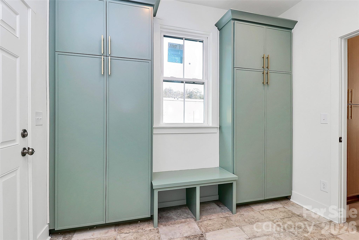
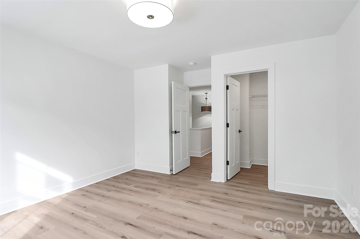
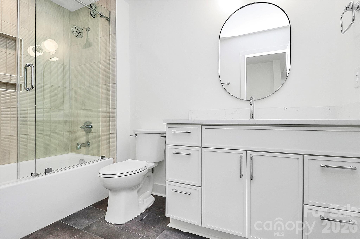
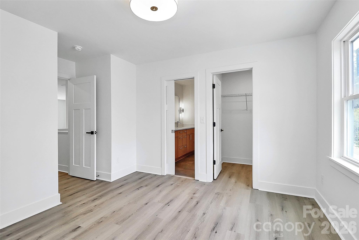
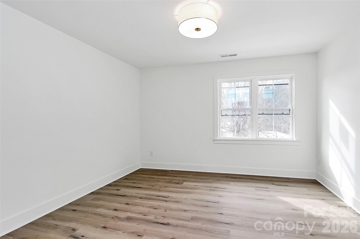
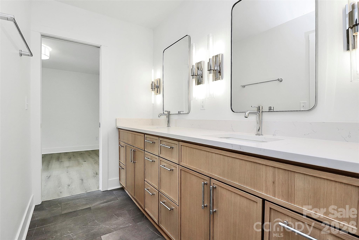
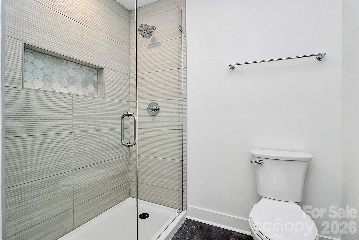
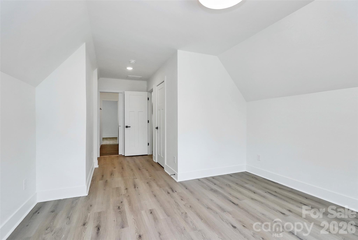
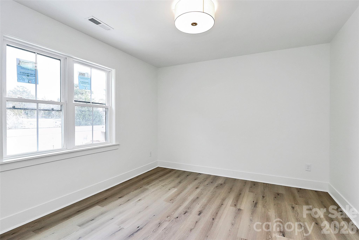
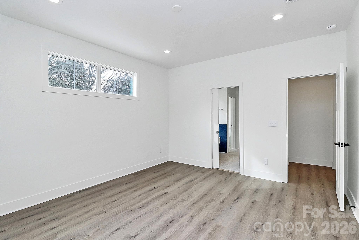
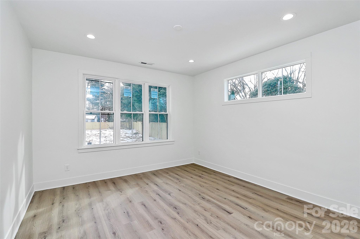
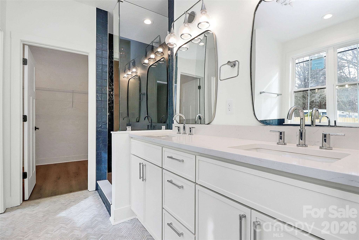
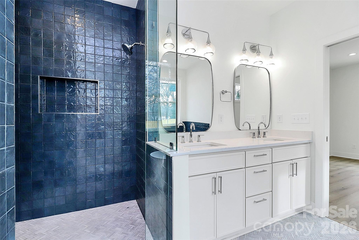
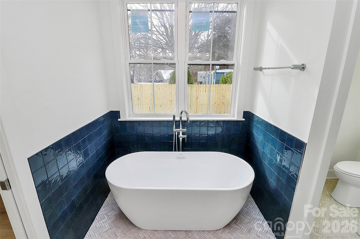
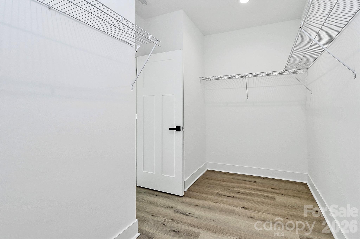
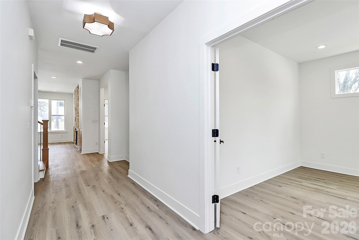
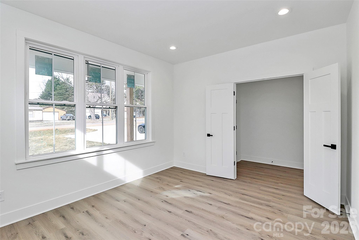
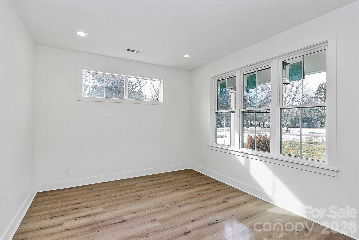
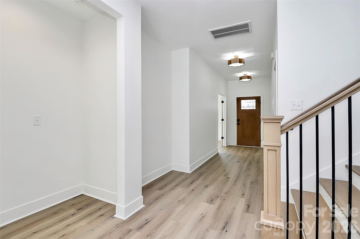
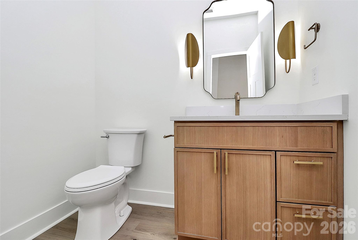
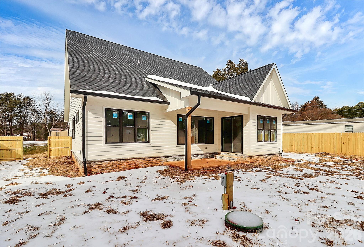
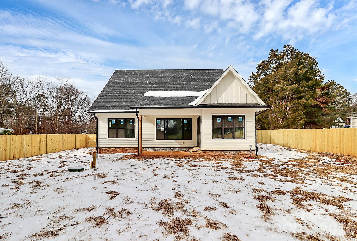
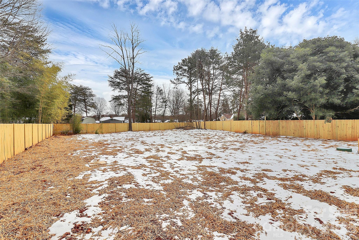
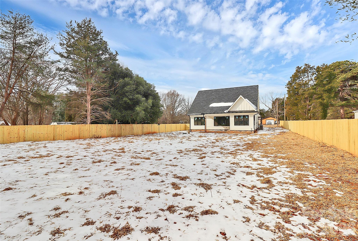
Welcome to 127 Hazelton Loop, a beautifully crafted home in one of Mooresville's up-and-coming areas. This thoughtfully designed residence blends modern finishes with timeless style, featuring an open-concept layout ideal for everyday living and entertaining. Enjoy a light-filled interior with spacious living areas and a well-appointed kitchen with high-end appliances, ample cabinetry, and a large island. The primary suite offers a private retreat with a luxurious bath and generous closet space, while additional bedrooms provide flexibility. Located in a rapidly transitioning area with ongoing new construction nearby, just minutes from Lake Norman, shopping, dining, and amazing schools.

Share Property

Location

127 Hazelton Loop, Mooresville, NC 28117

Status

Sold

Date Sold

August 13, 2026

Property Amenities

Interior
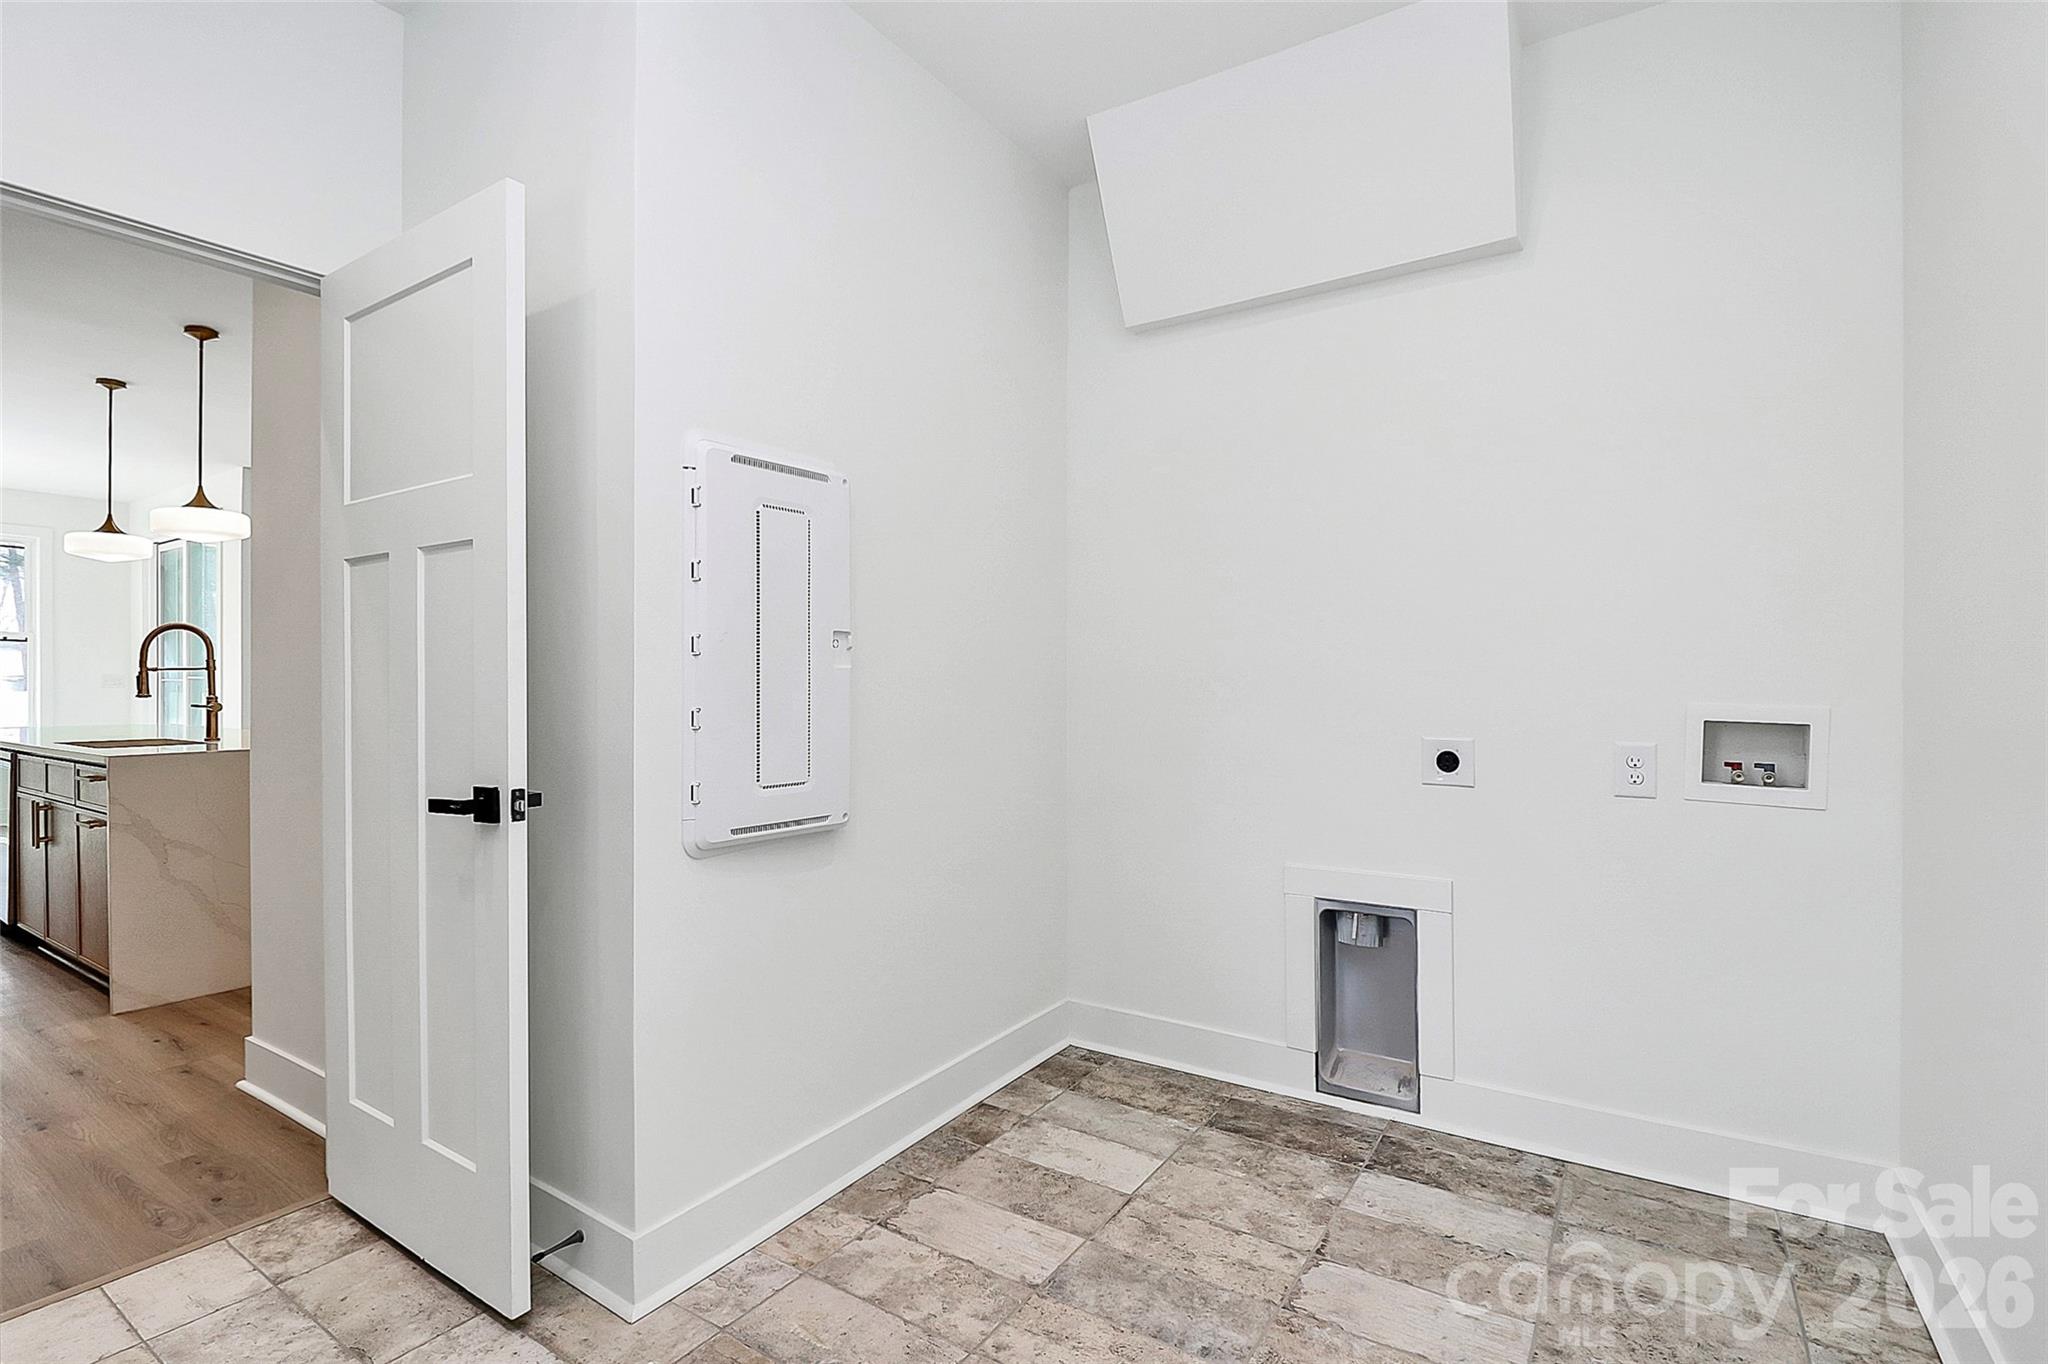
Laundry room Electric Dryer Hookup, Main Level
Fireplace Gas Unvented, Living Room
Appliances Bar Fridge, Dishwasher, Disposal, ENERGY STAR Qualified Dishwasher, ENERGY STAR Qualified Light Fixtures, Exhaust Hood, Gas Range, Ice Maker, Microwave, Wine Refrigerator
Flooring Stone, Tile, Vinyl
Total Bedrooms: 4
Half Bathrooms: 1
Full Bathrooms: 3
Area & Lot
Lot Area 0.39 Acres
Living area 2,941 Sq.Ft.
MLS® ID 4375038
Year Built 2025
High School Lake Norman
Middle School Woodland Heights
Elementary School Lake Norman
Water Frontage Boat Ramp Community
View Description Water
Architecture Styles Other
Type Residential
Status Sold
Exterior
Stories 2
Air conditioning Central Air, Heat Pump
Heat type Electric
Water Source City
Garage Space 2.0
Security Features Carbon Monoxide Detector(s)
Sewer Septic Installed
Parking Attached Garage
Lot Features Open Lot, Other - See Remarks
Roof Aluminum, Architectural Shingle, Metal
Utilities Propane, Underground Power Lines
Finance
Sales Price $700,000
Tim Kiene

Tim Kiene

TITLE

Broker | Real Estate Agent

Work With Tim

Tim identifies the ideal home for purchasing clients and suitable buyers for selling clients. He finds great reward in presenting the Lake Norman experience and building long-lasting relationships with his clients.