Leave a Message

Thank you for your message. We will be in touch with you shortly.

181 Crosstie Lane
181 Crosstie Lane
181 Crosstie Lane
181 Crosstie Lane
181 Crosstie Lane
181 Crosstie Lane
181 Crosstie Lane
181 Crosstie Lane
181 Crosstie Lane
181 Crosstie Lane
181 Crosstie Lane
181 Crosstie Lane
181 Crosstie Lane
181 Crosstie Lane
181 Crosstie Lane
181 Crosstie Lane
181 Crosstie Lane
181 Crosstie Lane
181 Crosstie Lane
181 Crosstie Lane
VIEW PHOTOS
Courtesy of Austin-Barnett Realty LLC, Michael Beirne Listing Contact: [email protected] 
$310,000

181 Crosstie Lane

4 Beds 3 Baths 1,680 Sq.Ft. 6,098.4 Sq.Ft.

Description

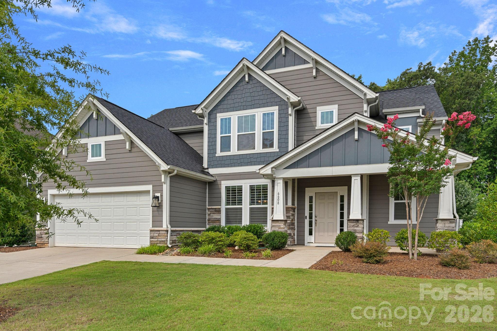
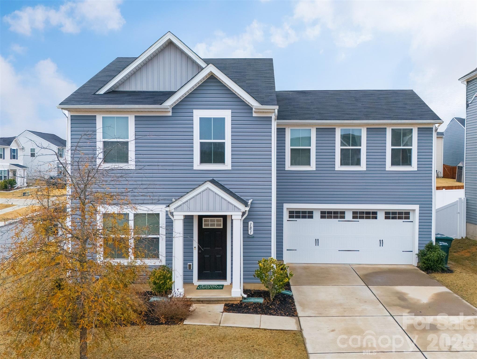
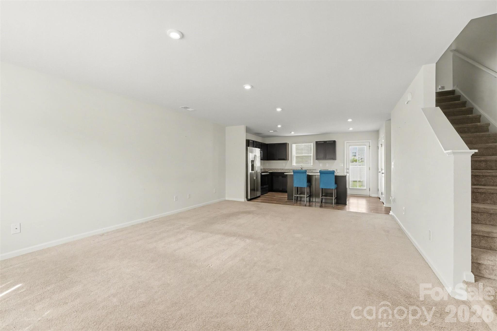
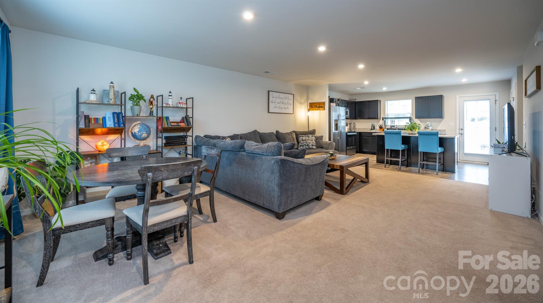
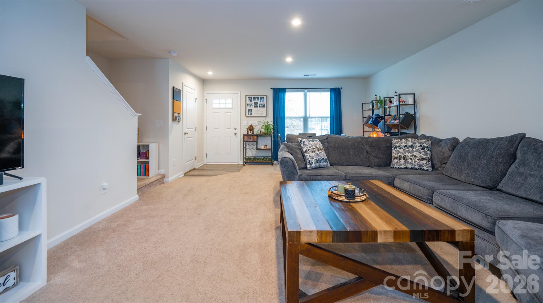
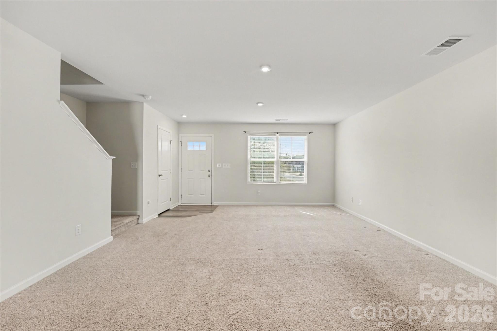
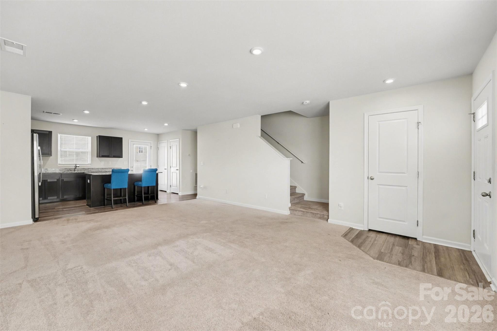
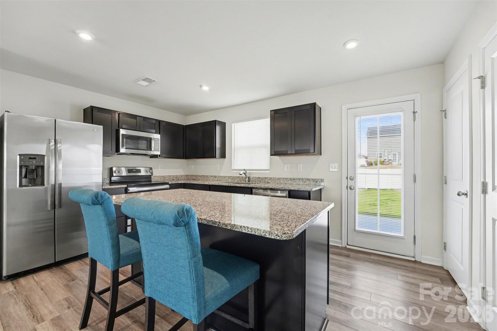
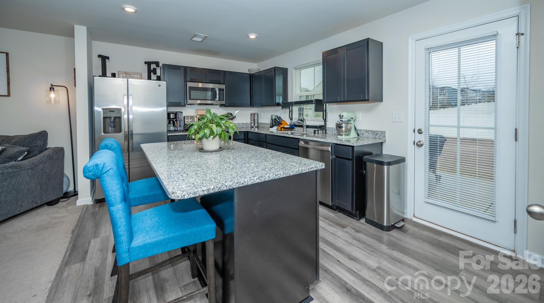
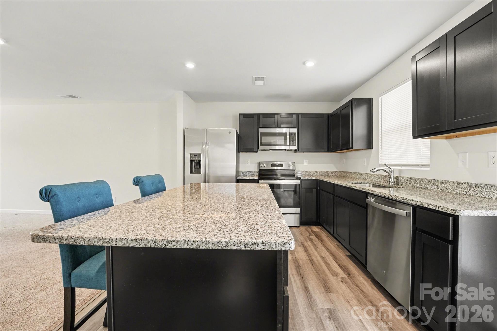
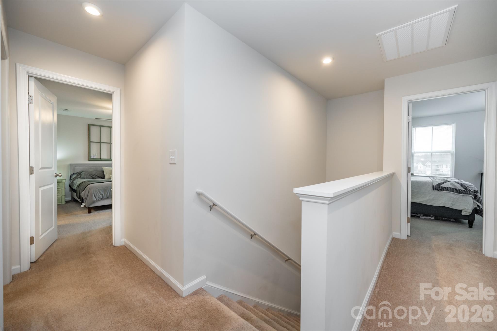
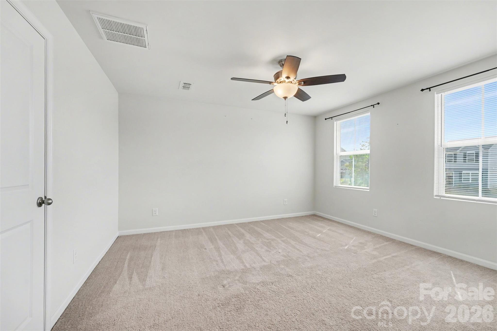
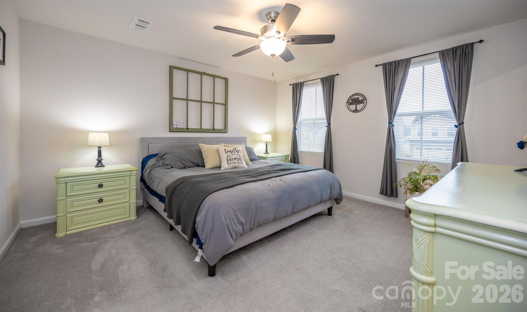
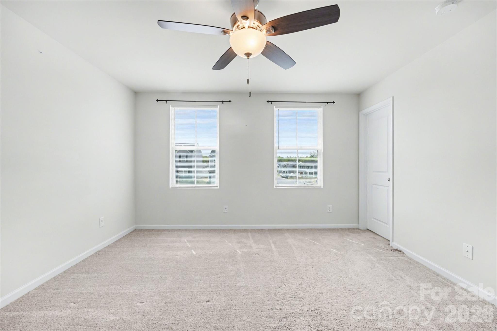
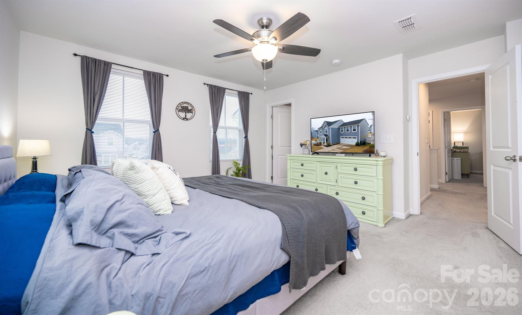
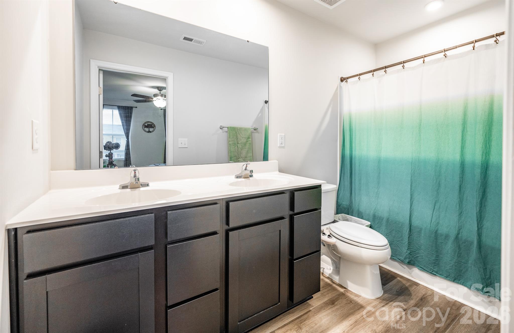
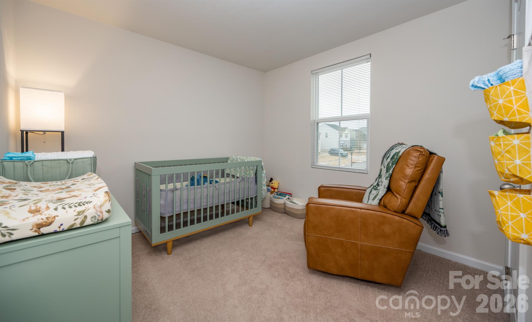
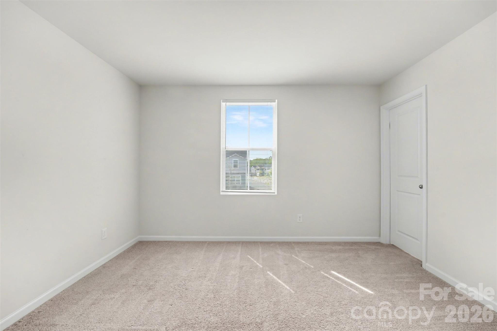
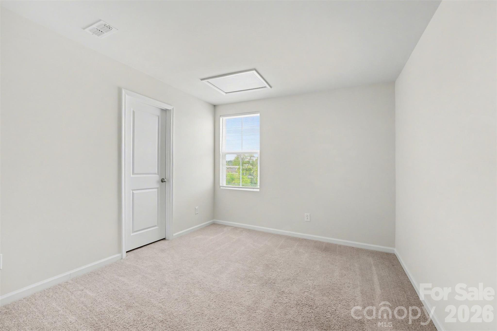
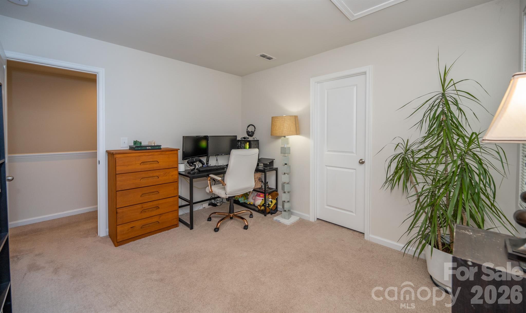
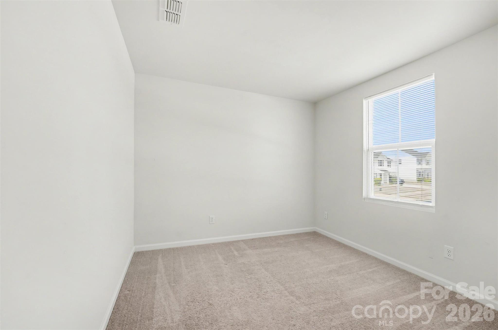
BACK ON THE MARKET AT NO FAULT TO THE SELLERS. Inspection report can be provided. Skip the wait for new construction and step into a home that already feels complete. This thoughtfully designed two-story home offers an open, comfortable layout where the kitchen flows naturally into the main living space. Ideal for both quiet evenings and entertaining. Granite countertops, modern finishes, and stainless appliances bring style and function together in the heart of the home. Upstairs, the private primary suite provides a peaceful retreat while the additional bedrooms offer flexibility for guests, family, or workspace. The fenced backyard creates a perfect setting for pets, outdoor gatherings, or simply enjoying a little extra privacy. With convenient access to nearby schools, shopping, dining, and major commuter routes, this home blends comfort, convenience, and everyday practicality. Sellers open to offering seller credits with an acceptable offer!

Share Property

Location

181 Crosstie Lane, Troutman, NC 28166

Status

Sold

Property Amenities

Interior
Laundry room Electric Dryer Hookup
Appliances Dishwasher, Dryer, Electric Range, Microwave, Refrigerator, Washer
Total Bedrooms: 4
Half Bathrooms: 1
Full Bathrooms: 2
Area & Lot
Lot Area 6,098.4 Sq.Ft.
Living area 1,680 Sq.Ft.
MLS® ID 4327120
Year Built 2021
High School Unspecified
Middle School Unspecified
Elementary School Unspecified
Type Residential
Status Sold
Exterior
Stories 2
Air conditioning Central Air
Heat type Electric, Forced Air
Water Source City
Garage Space 2.0
Sewer Public Sewer
Parking Attached Garage
Lot Features Corner Lot
Roof Architectural Shingle
Finance
Sales Price $310,000
HOA Fees $504 yearly
Tim Kiene

Tim Kiene

TITLE

Broker | Real Estate Agent

Work With Tim

Tim identifies the ideal home for purchasing clients and suitable buyers for selling clients. He finds great reward in presenting the Lake Norman experience and building long-lasting relationships with his clients.